Cookie Policy: This site uses cookies to store information on your computer. Read more
Sale Agreed
Share with a friend
Back to Search results
14 Friary Walk Callan, County Kilkenny , R95 EN28
At a glance...
- Fantastic location
- Large end site
- Recently decorated to a high standard.
- Close to Schools, shops etc...
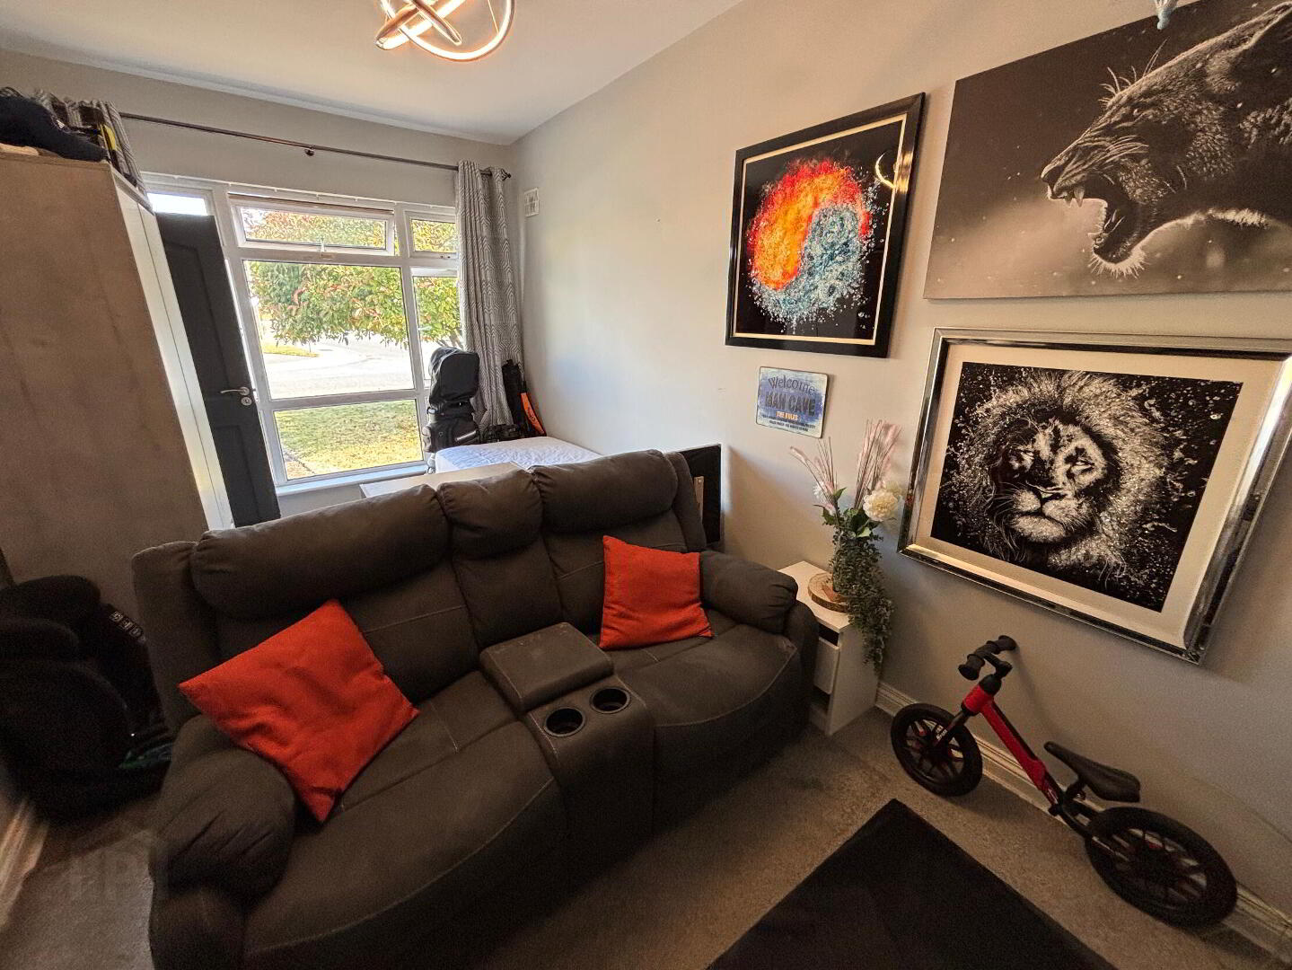
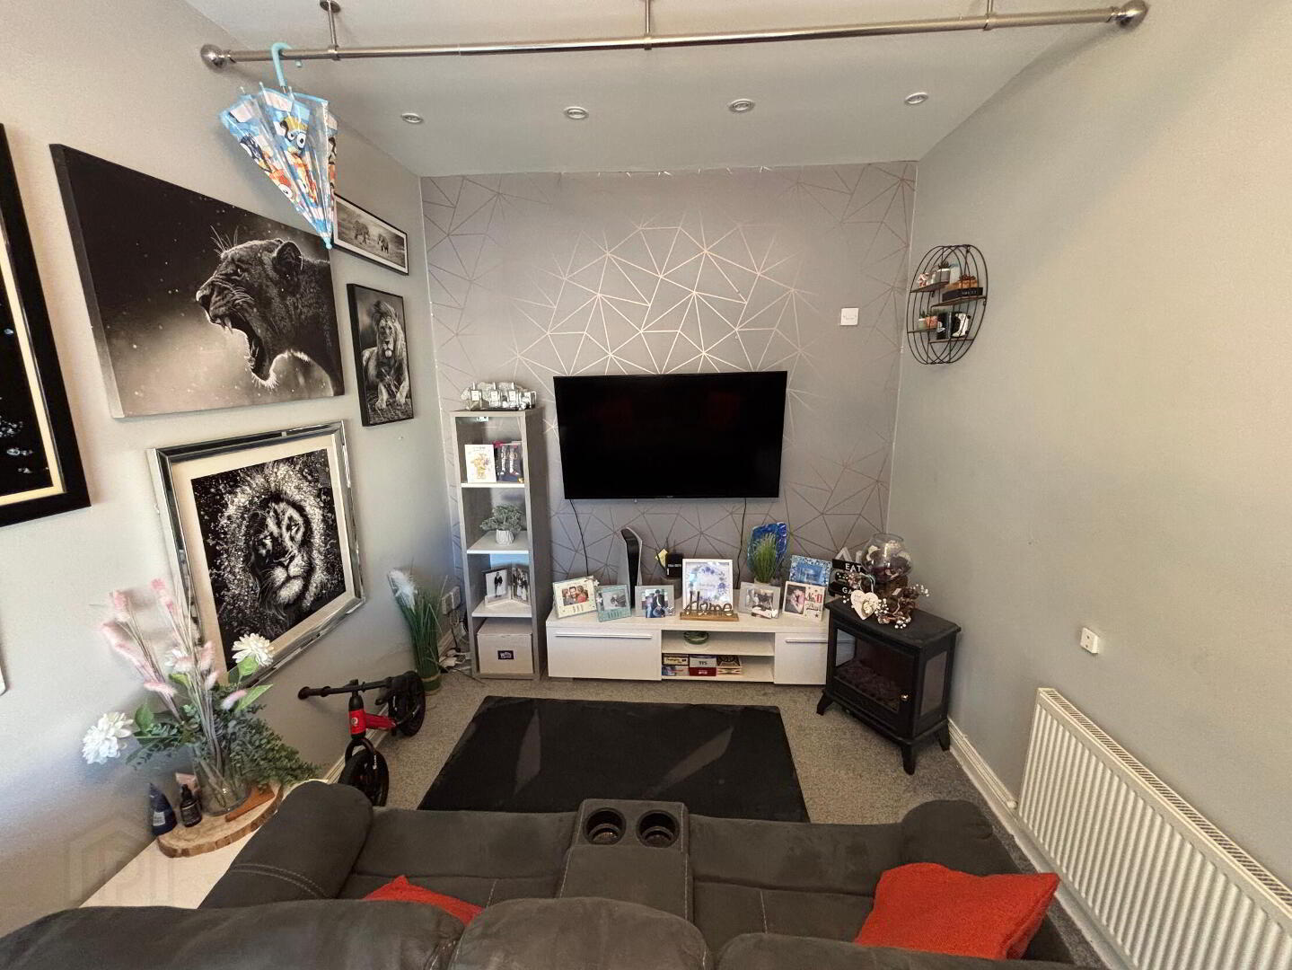
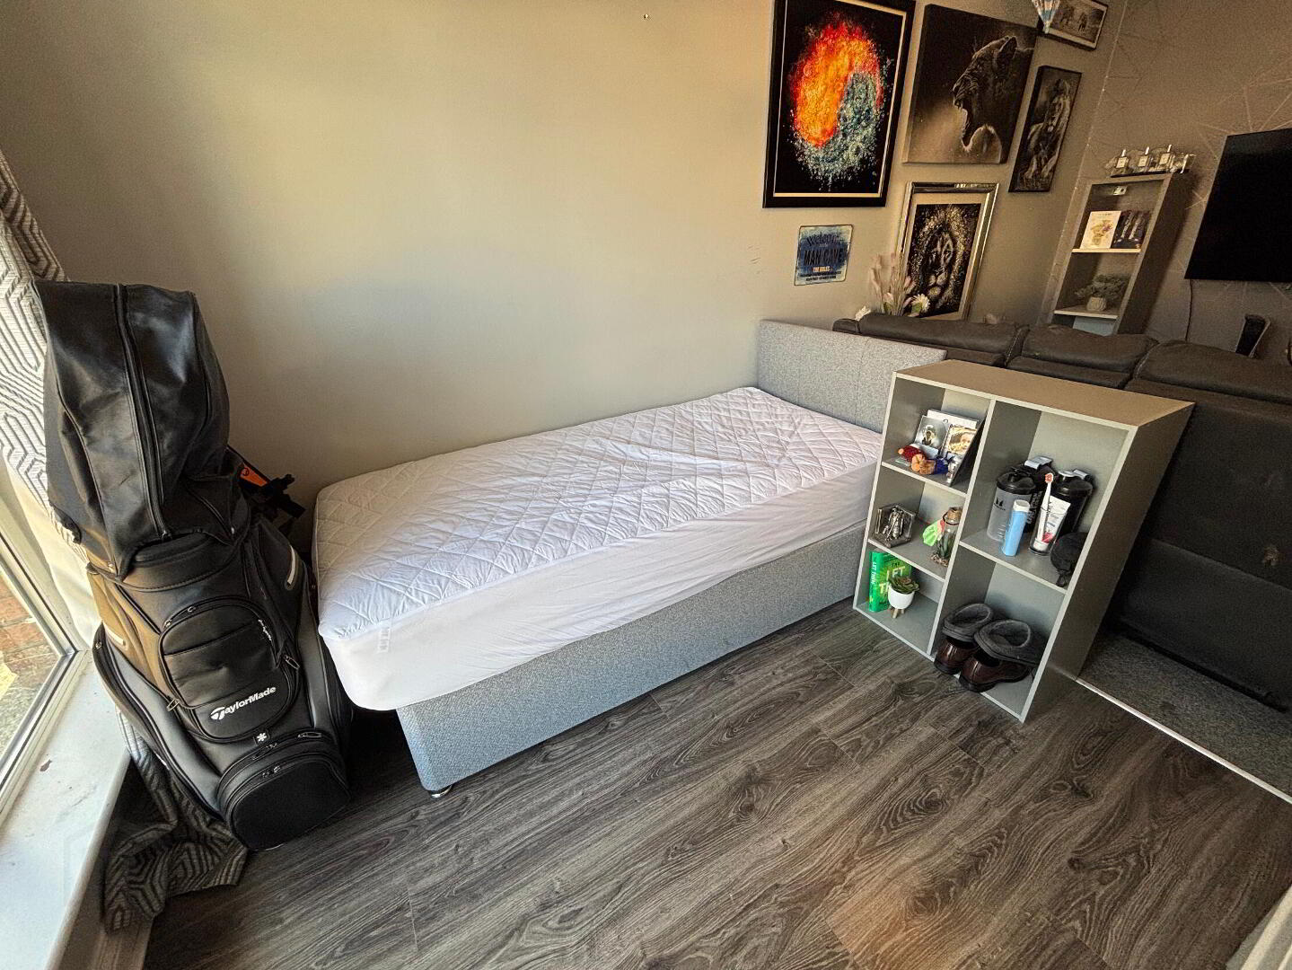
- Potential 4th bedroom on ground floor.
- 2 x car park spaces.
- Very large utility room.
- Room for extension with appropriate planning.
- Mains services.
- OFCH
- Within a short walk to all of Callans amenities including cafes, pubs, sports clubs etc. Only 10 miles from Kilkenny vity.
Read More
Description
14 Friary Walk is an exceptionally well-presented three/four-bedroom semi-detached residence occupying a generous site within this popular and well-established residential development in Callan. The property has been extensively upgraded and maintained to a very high standard throughout and offers spacious, well-proportioned accommodation designed to meet the needs of modern family living.
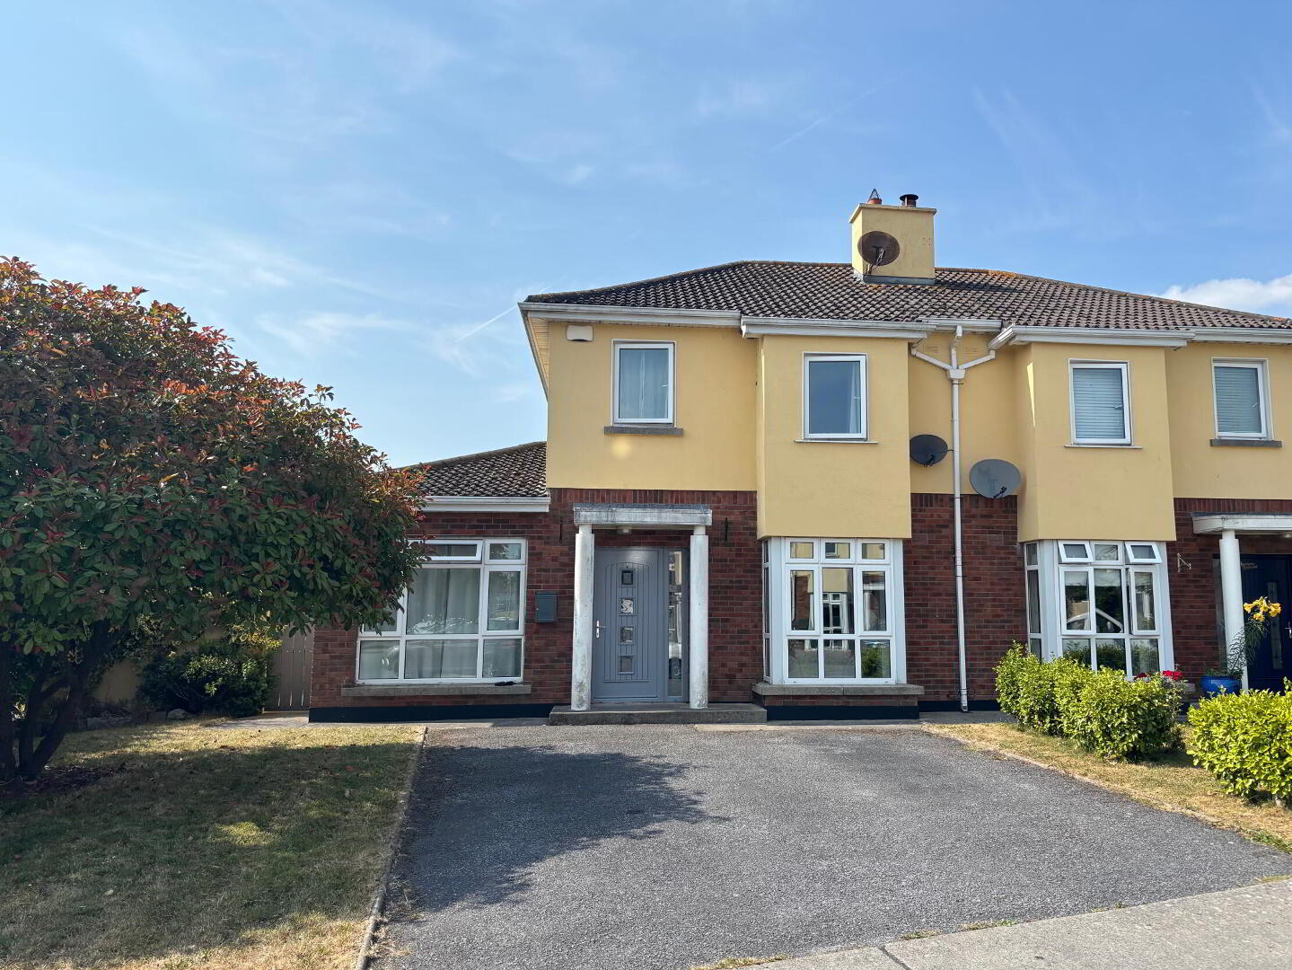
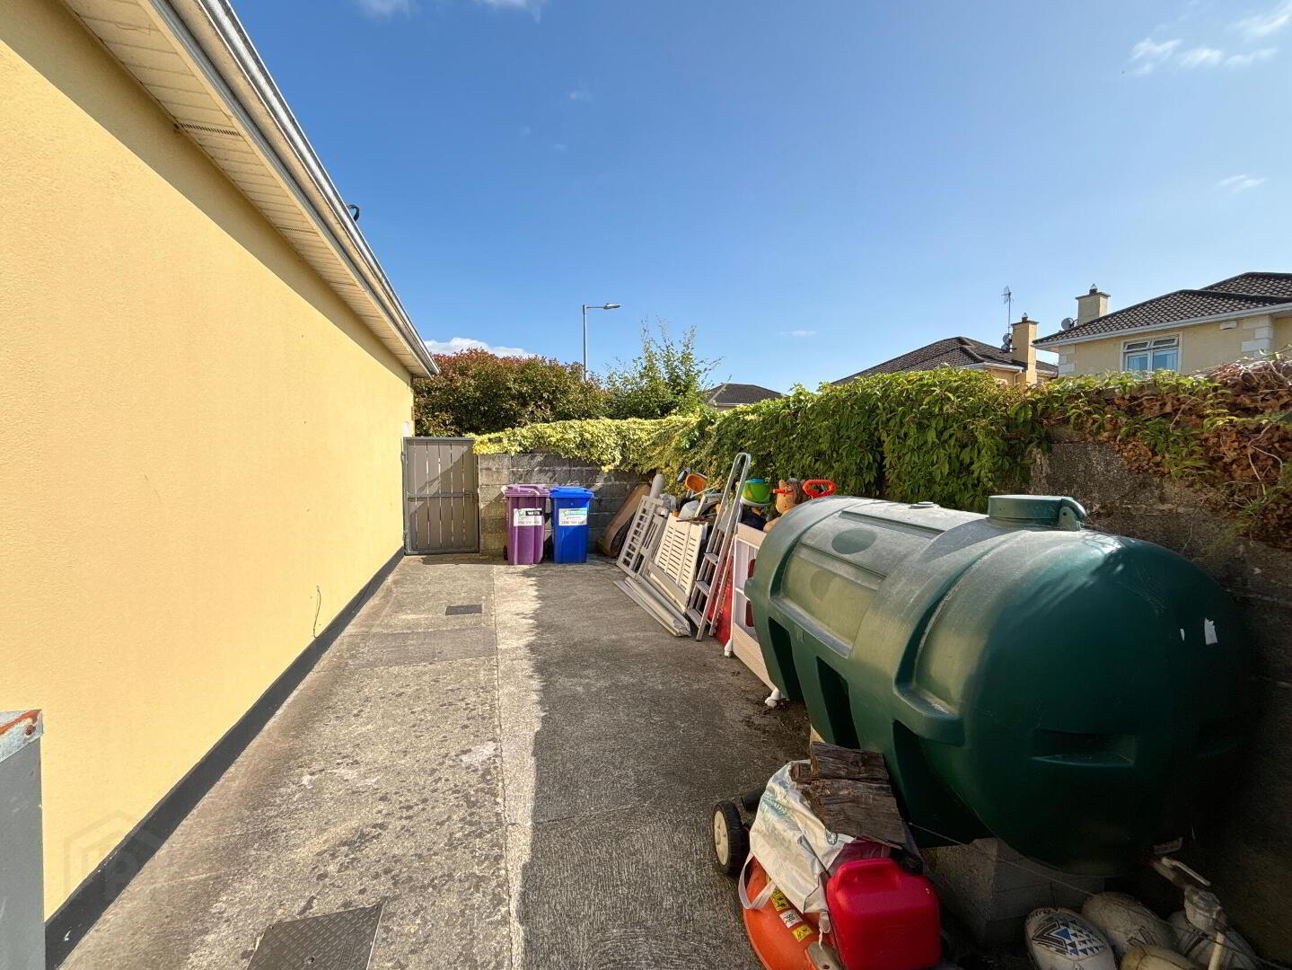
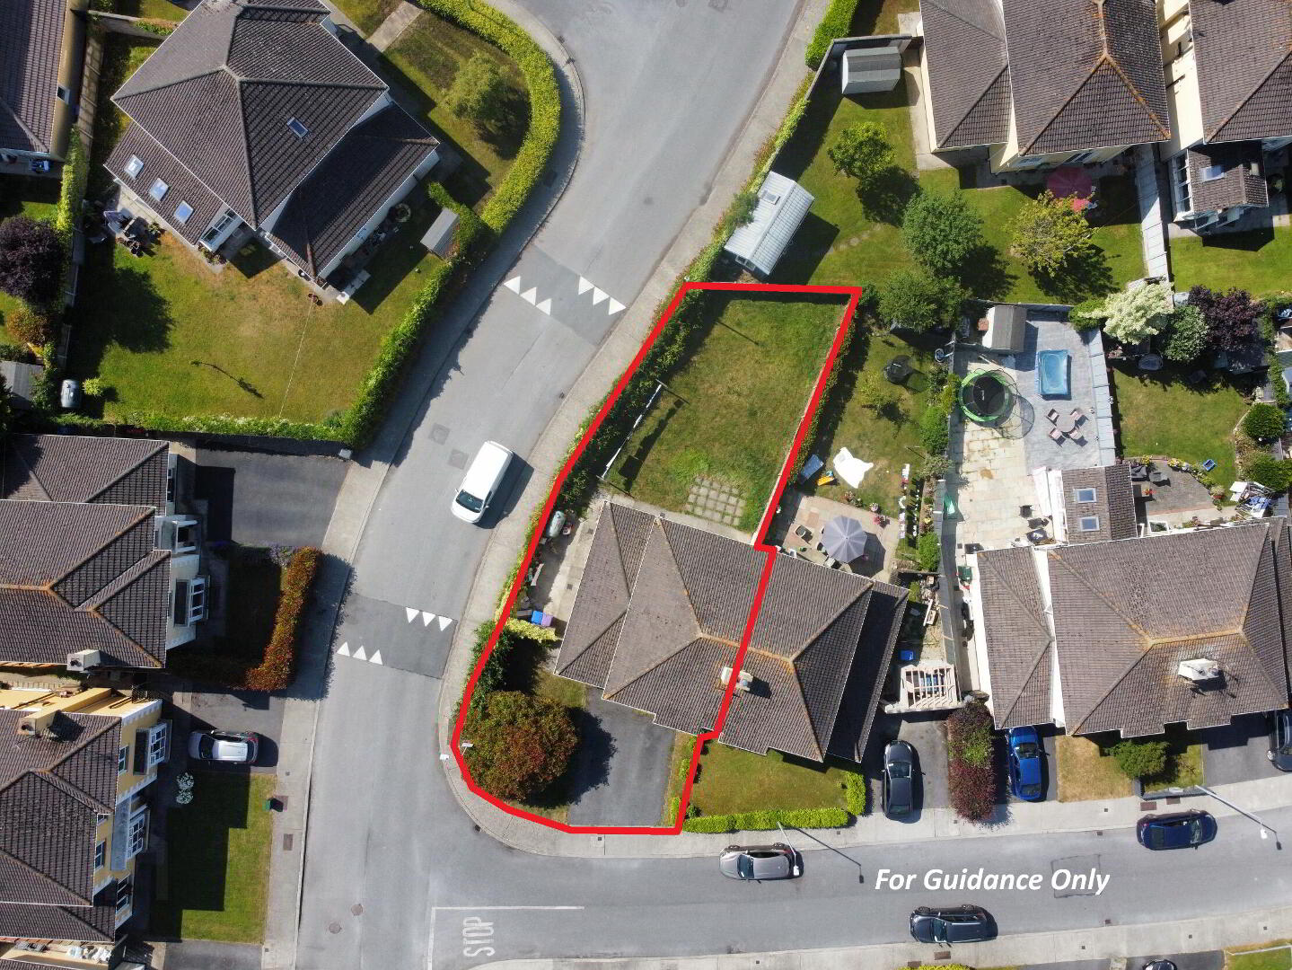
As this house is at the end of a row, it benefits from additional outdoor space, including two off-street parking spaces to the front on a tarmacadam driveway, together with a well-maintained lawn area bordered by mature trees and hedging.
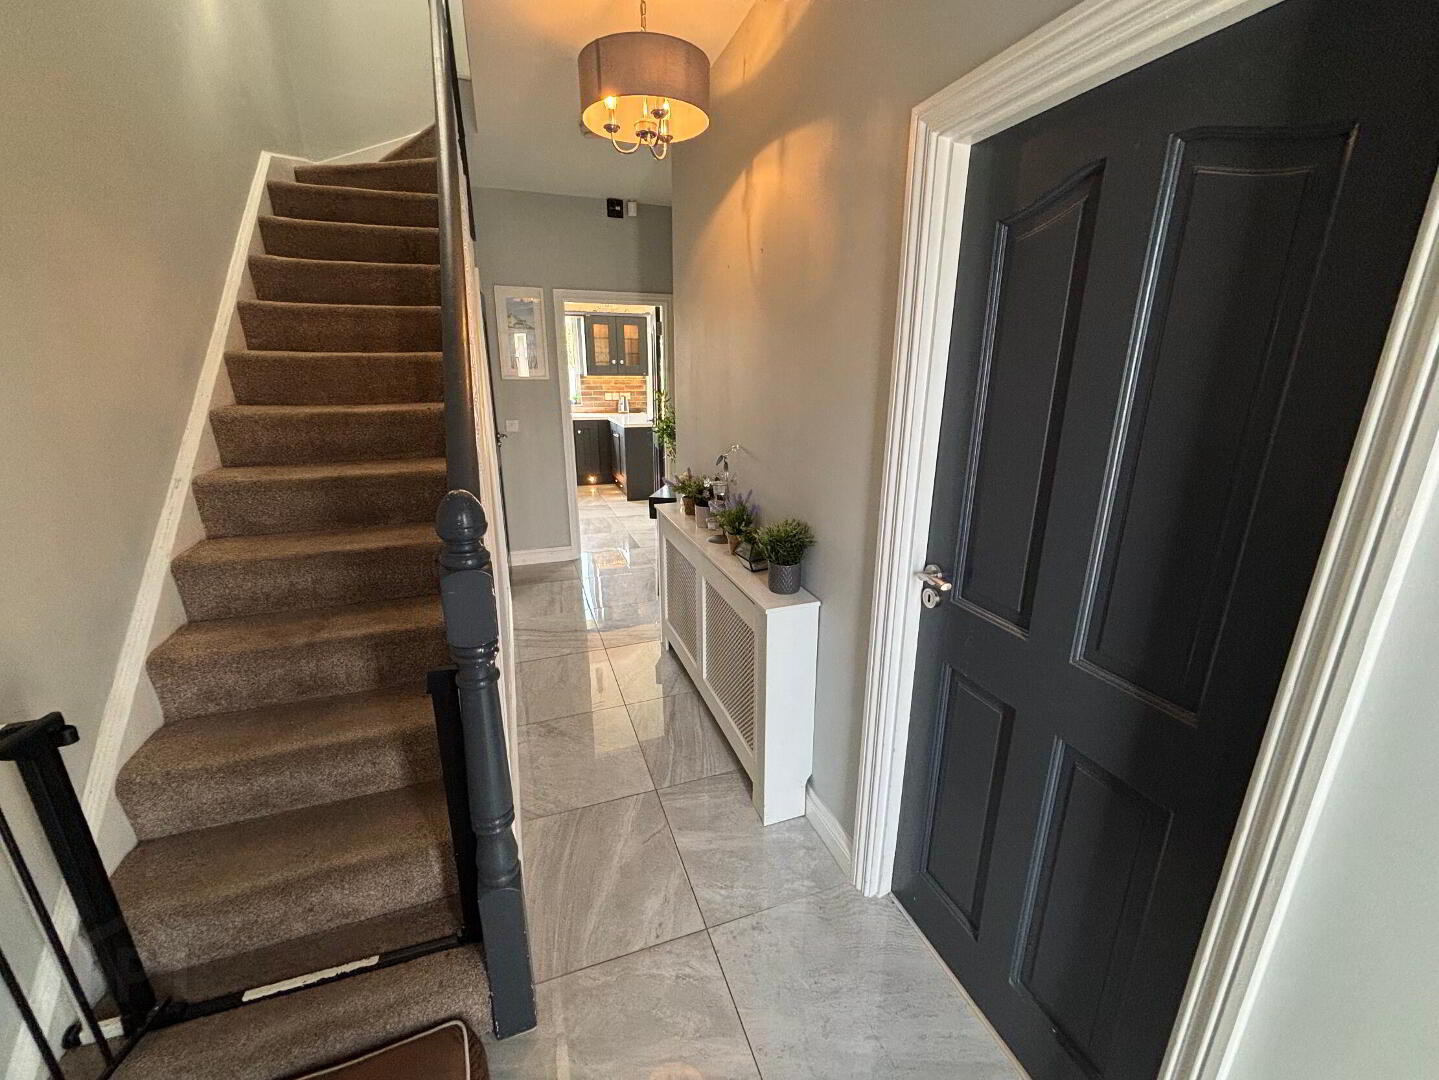
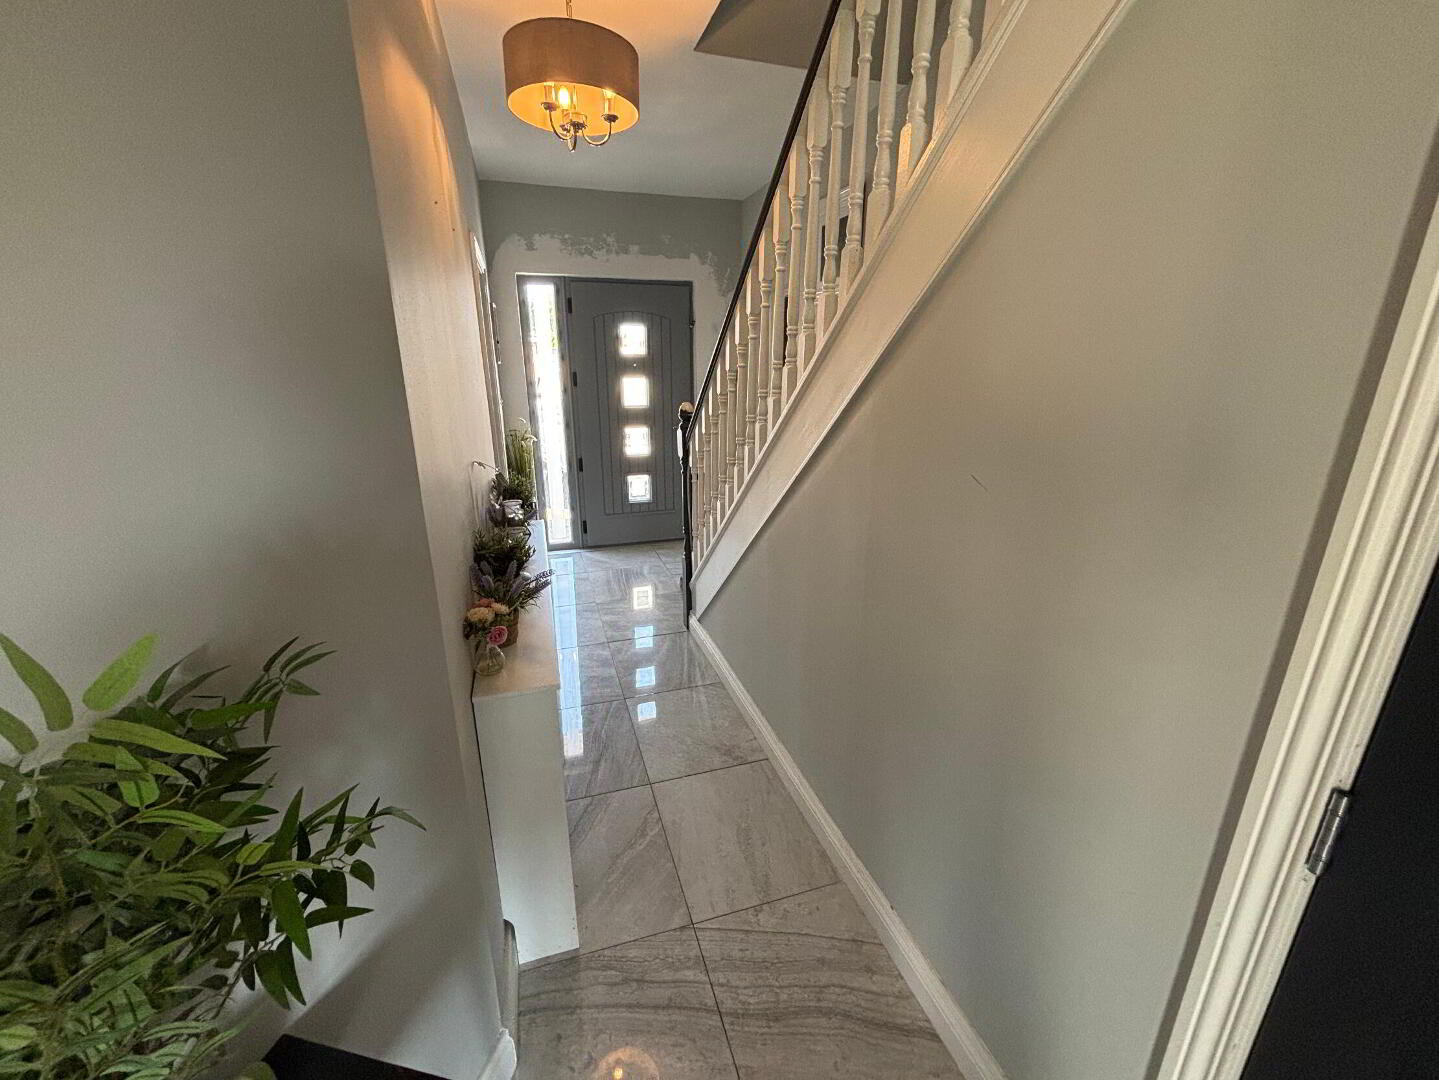
Internally, the property is finished to an excellent standard, with quality modern fittings evident throughout. A welcoming entrance hall featuring polished porcelain flooring provides access to the principal accommodation and sets the tone for the quality of finish found throughout the home. The property is fitted with a modern composite front door and benefits from a fitted alarm system.
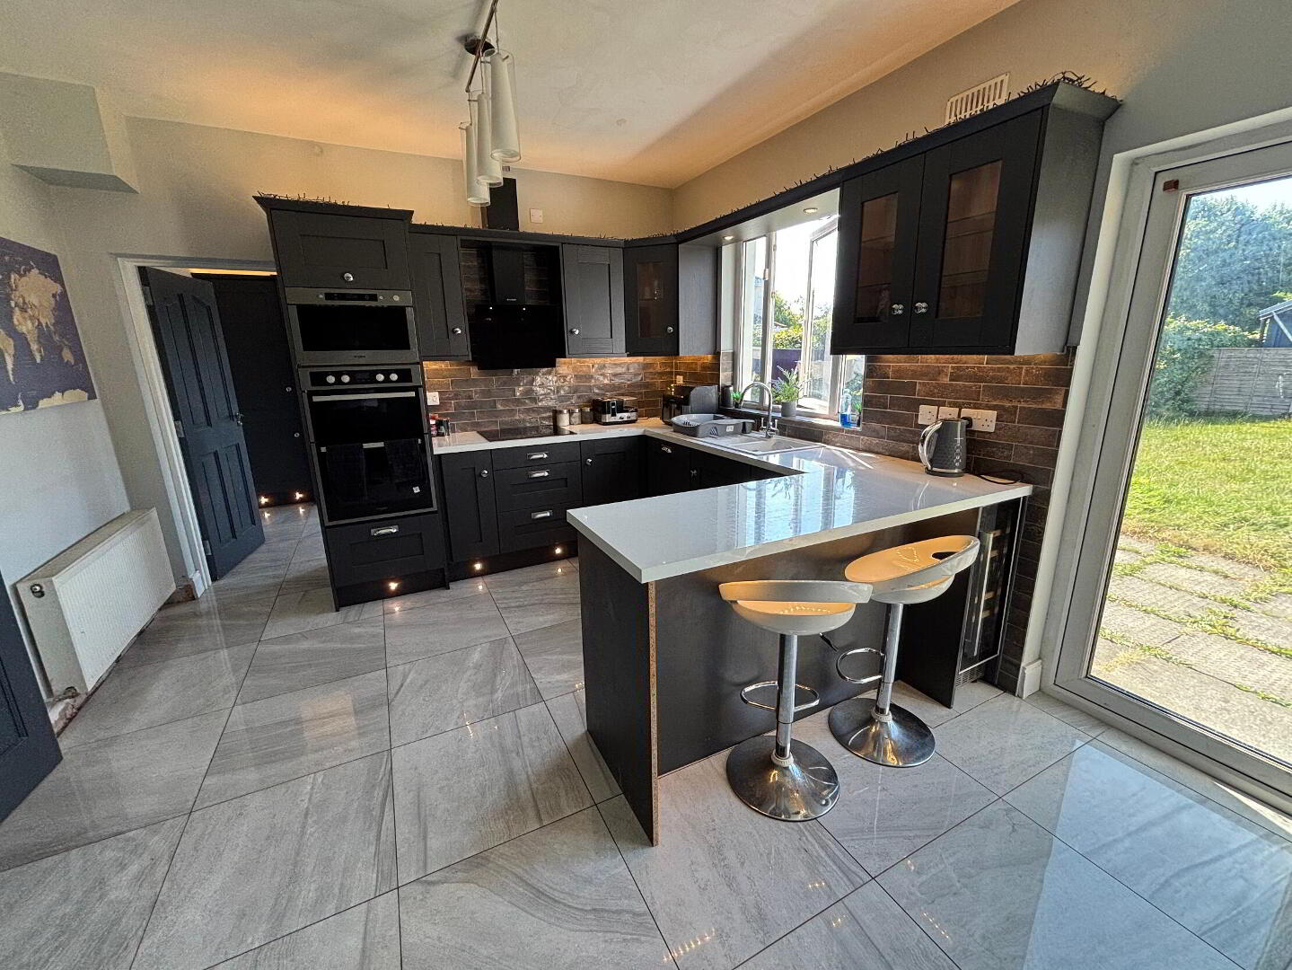
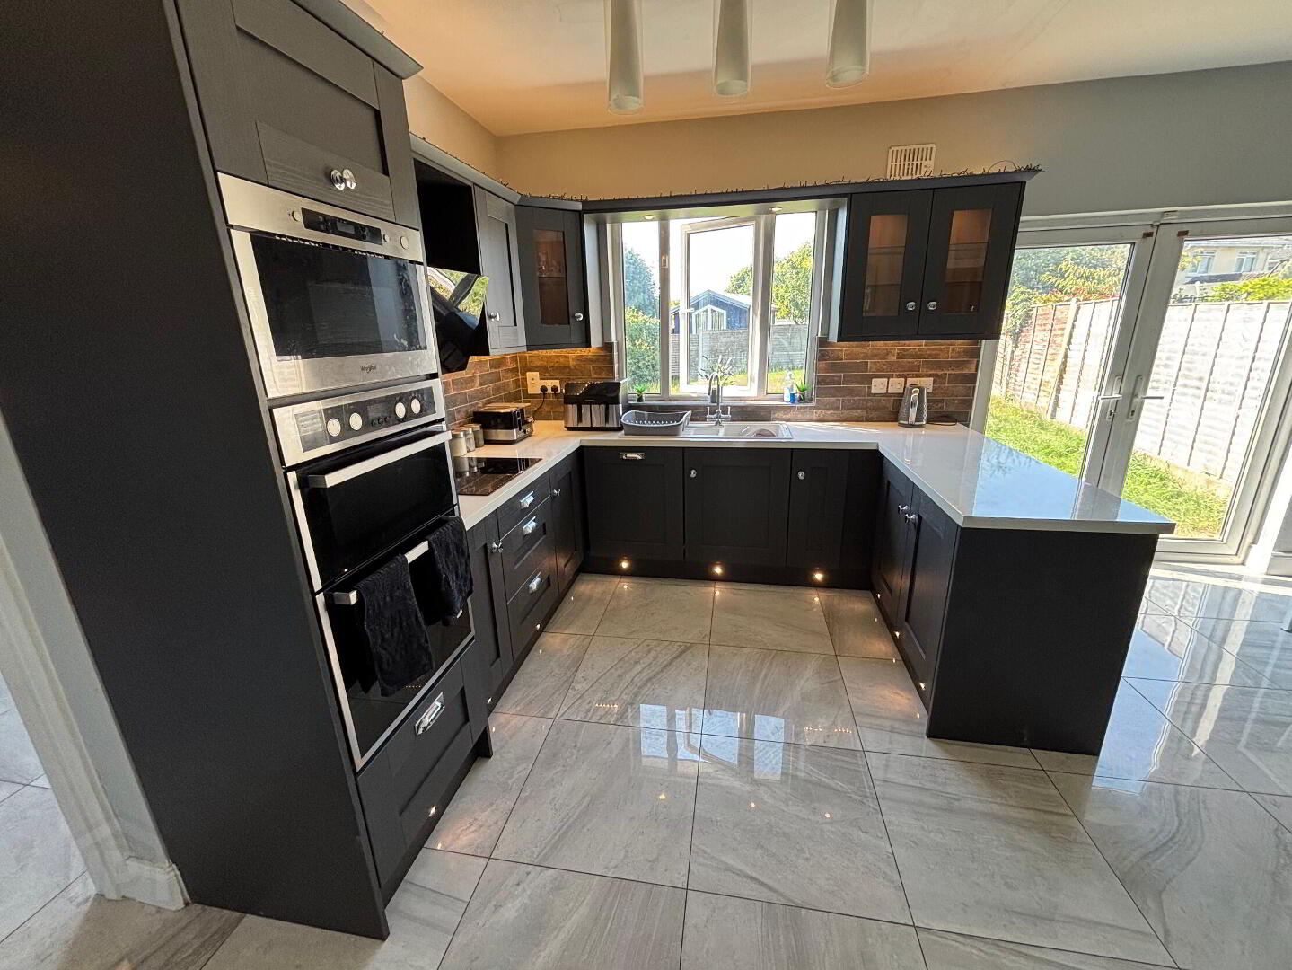
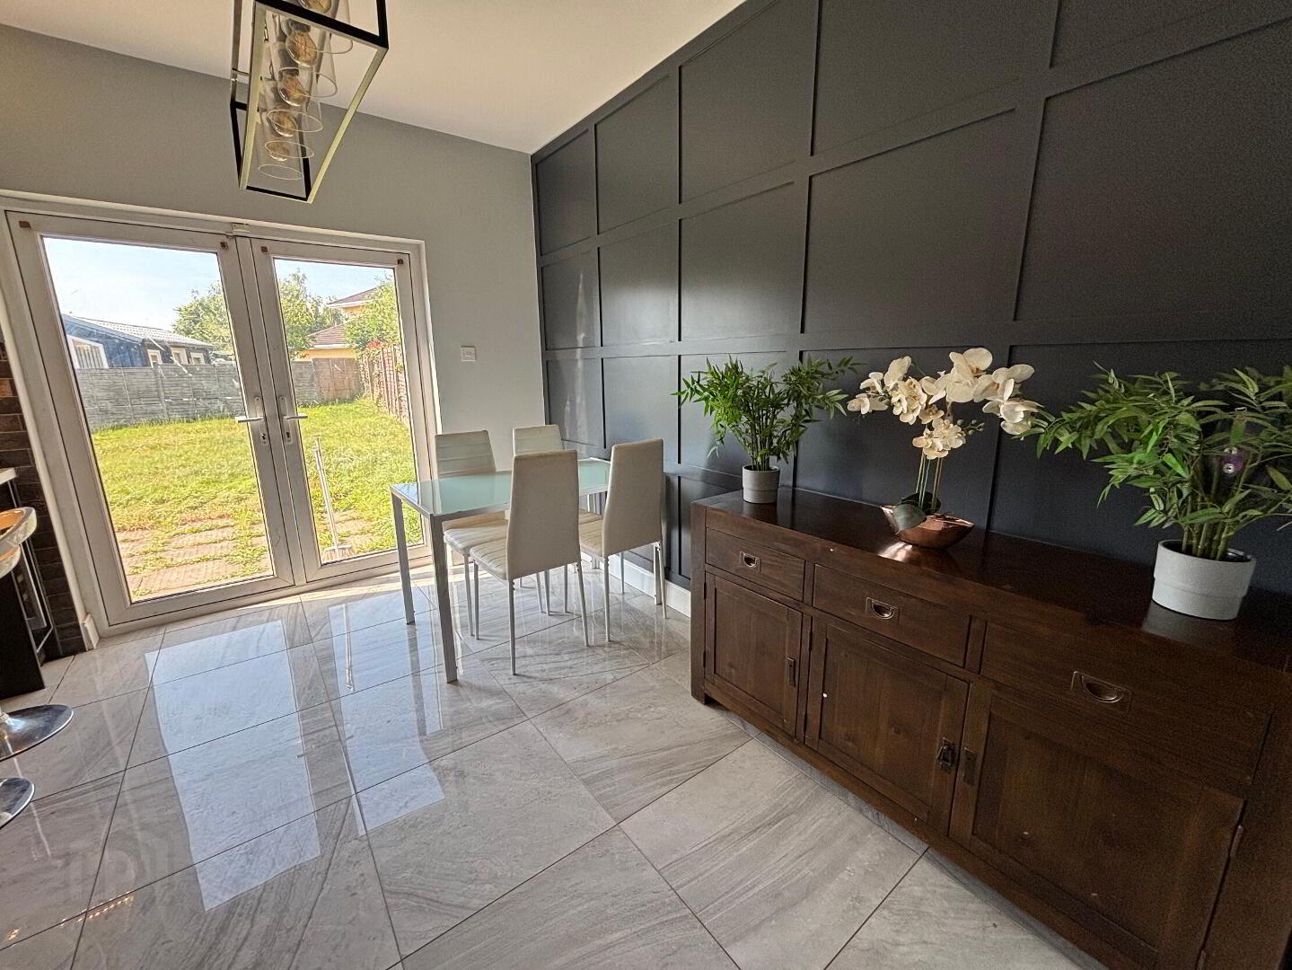
The heart of the home is the impressive open-plan kitchen and dining area, which features an extensive range of shaker-style fitted units, premium integrated appliances, a built-in wine cooler, under-cabinet lighting and generous dining space. French doors provide direct access to the rear patio and garden, creating an ideal setting for both everyday family life and entertaining.
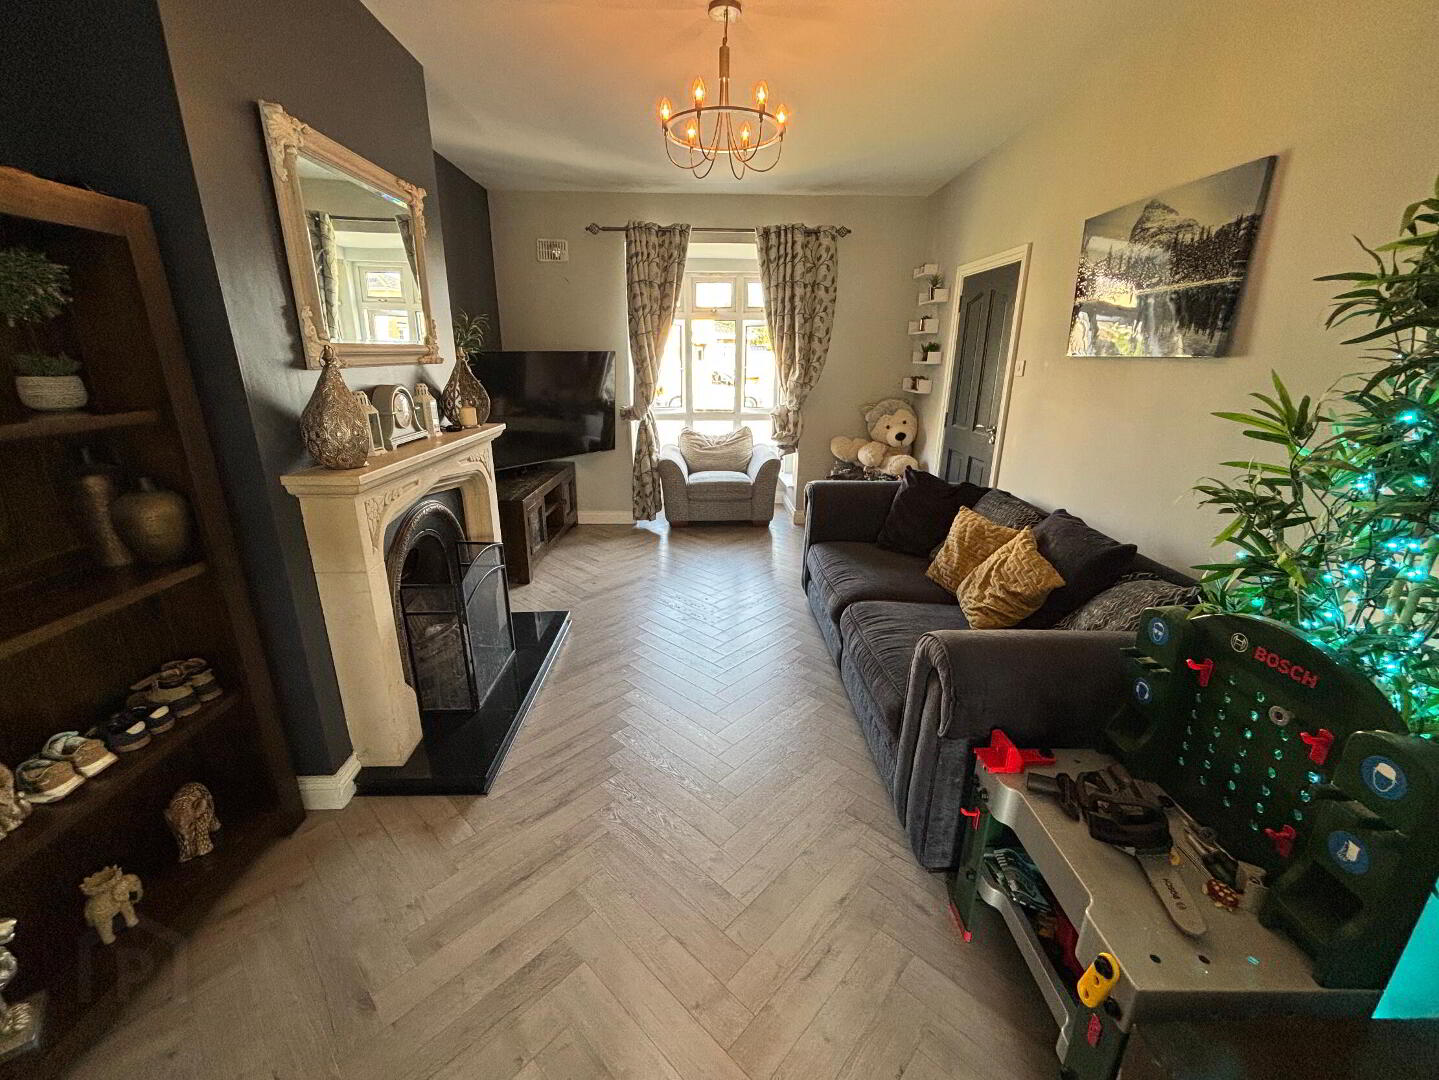
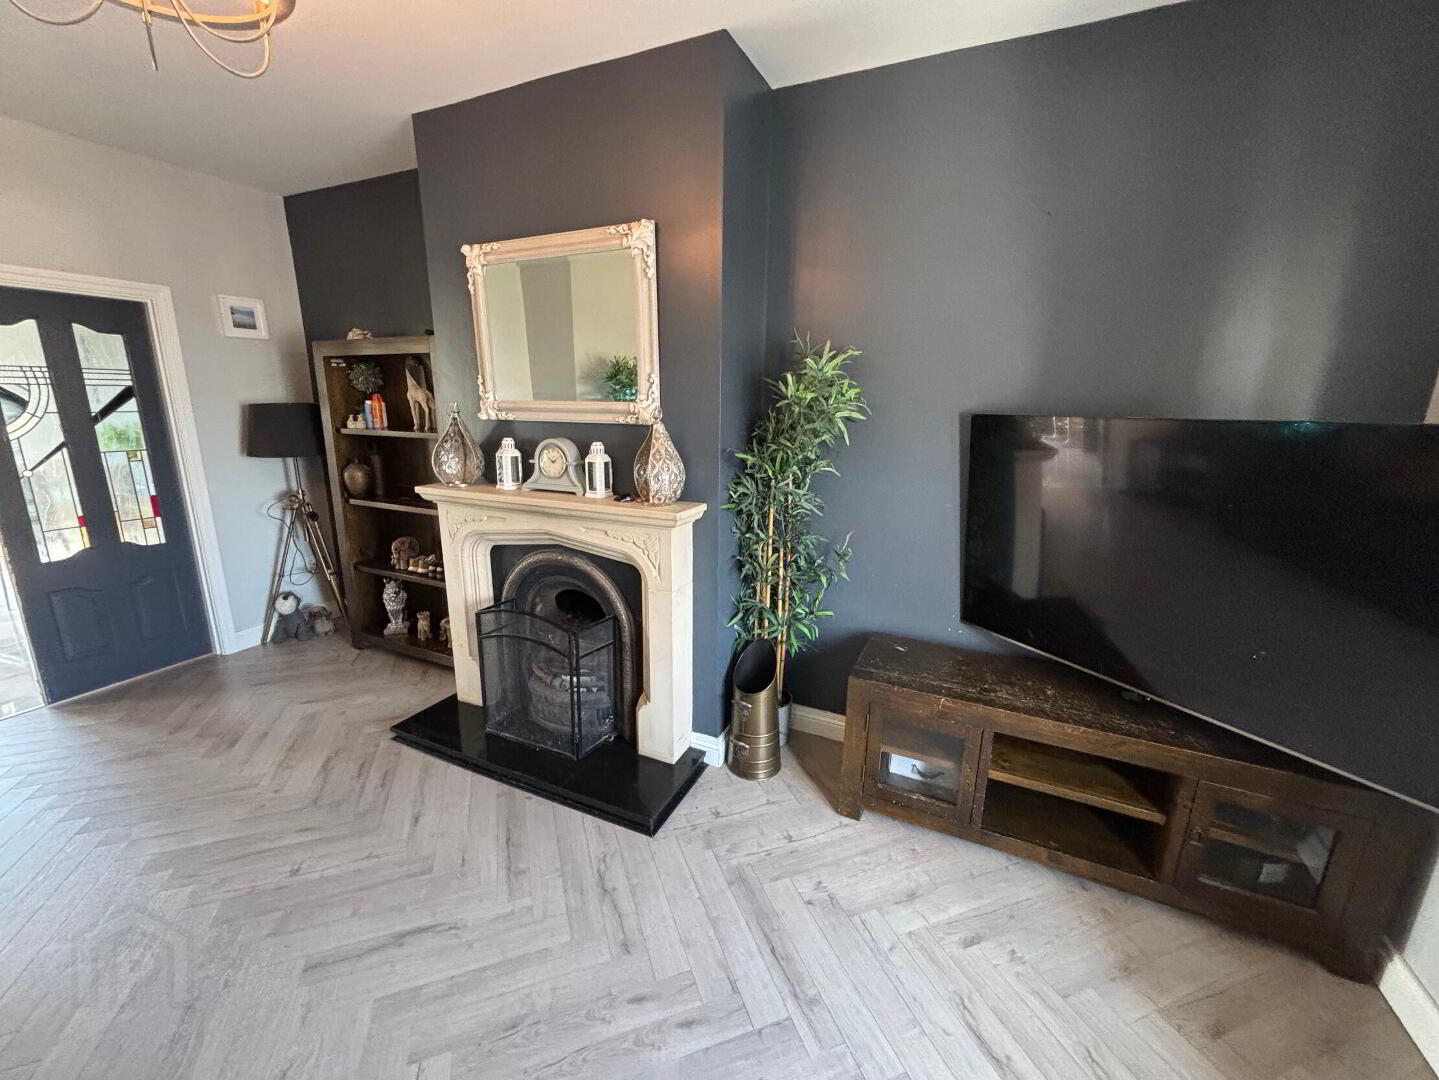
The living room is connected to the dining area via double doors and enjoys a bay window overlooking the front garden. An open fireplace with an ornate surround creates a focal point within the room, complemented by attractive herringbone-style flooring.
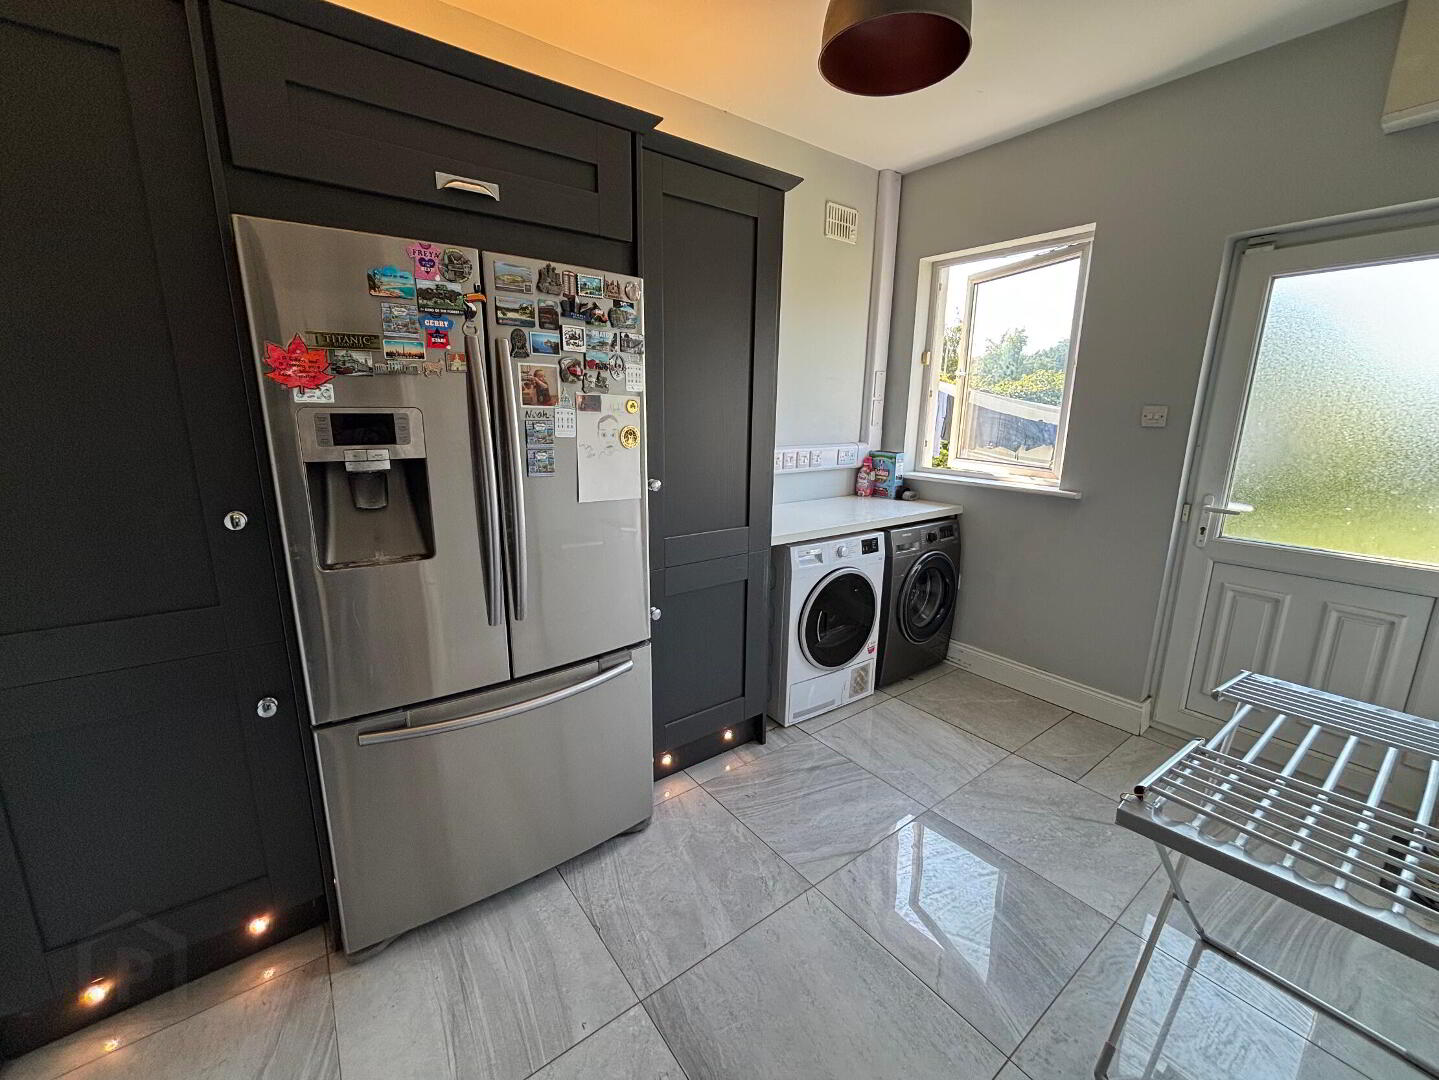
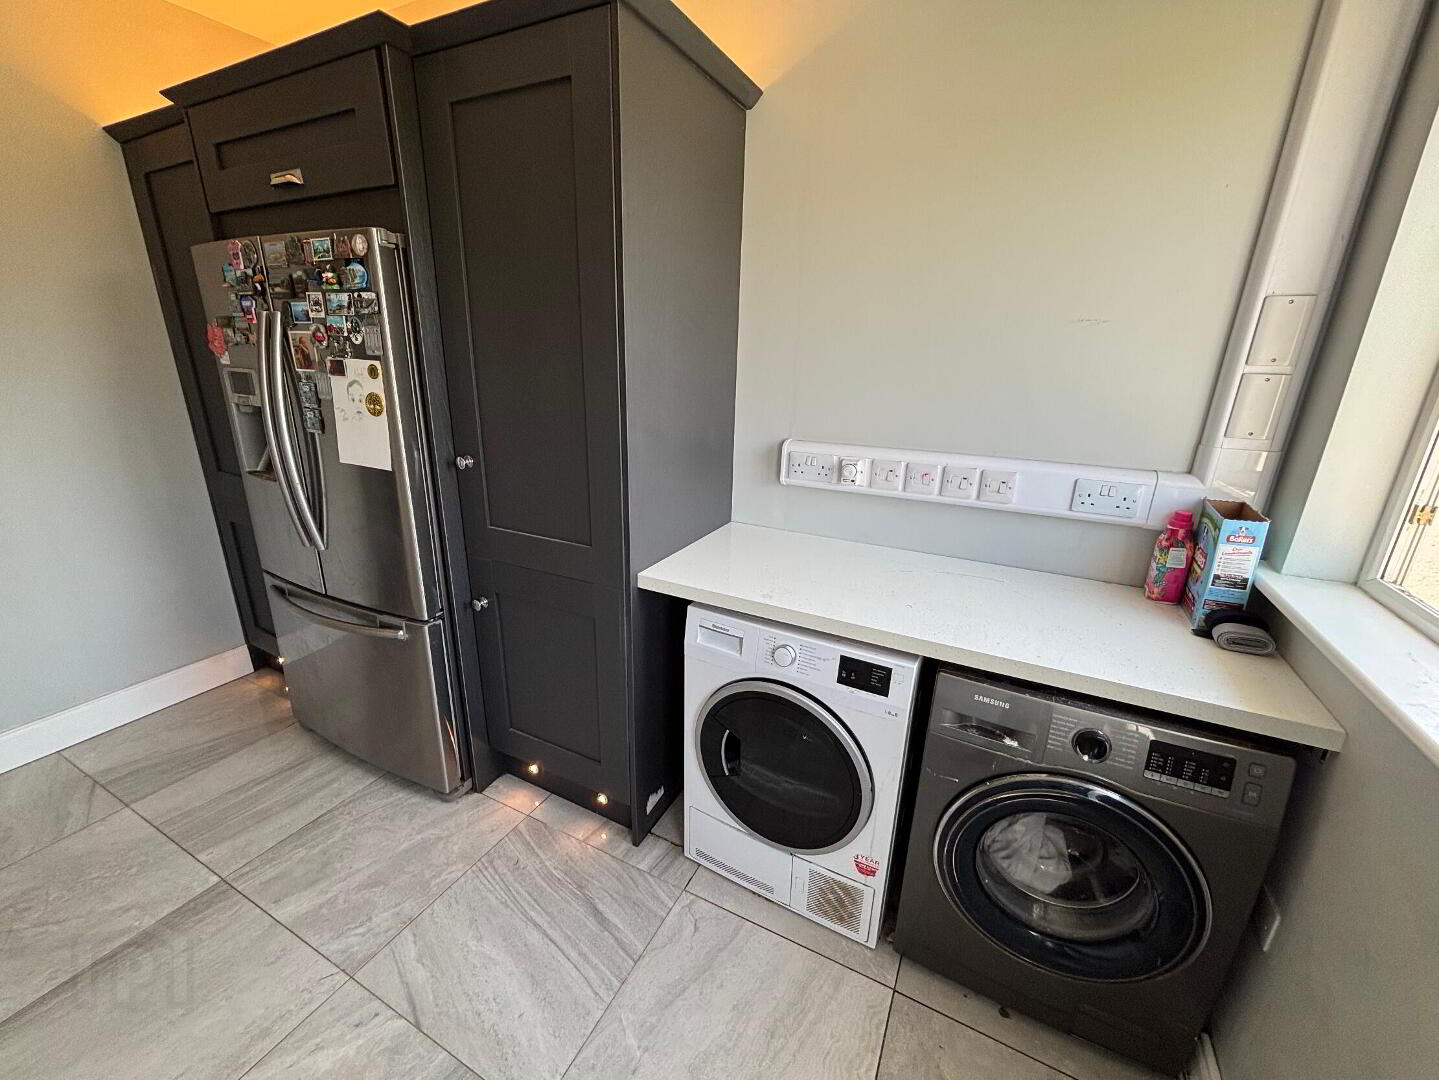
Further ground floor accommodation includes a large utility room with excellent built-in storage and direct access to the rear garden, a stylish guest WC, and a versatile additional reception room which could equally function as a fourth bedroom, home office, playroom or family room.
Upstairs, the property offers three generously proportioned bedrooms together with two beautifully appointed shower rooms. The accommodation has been tastefully decorated throughout and benefits from quality wardrobes, modern sanitary ware and contemporary finishes.
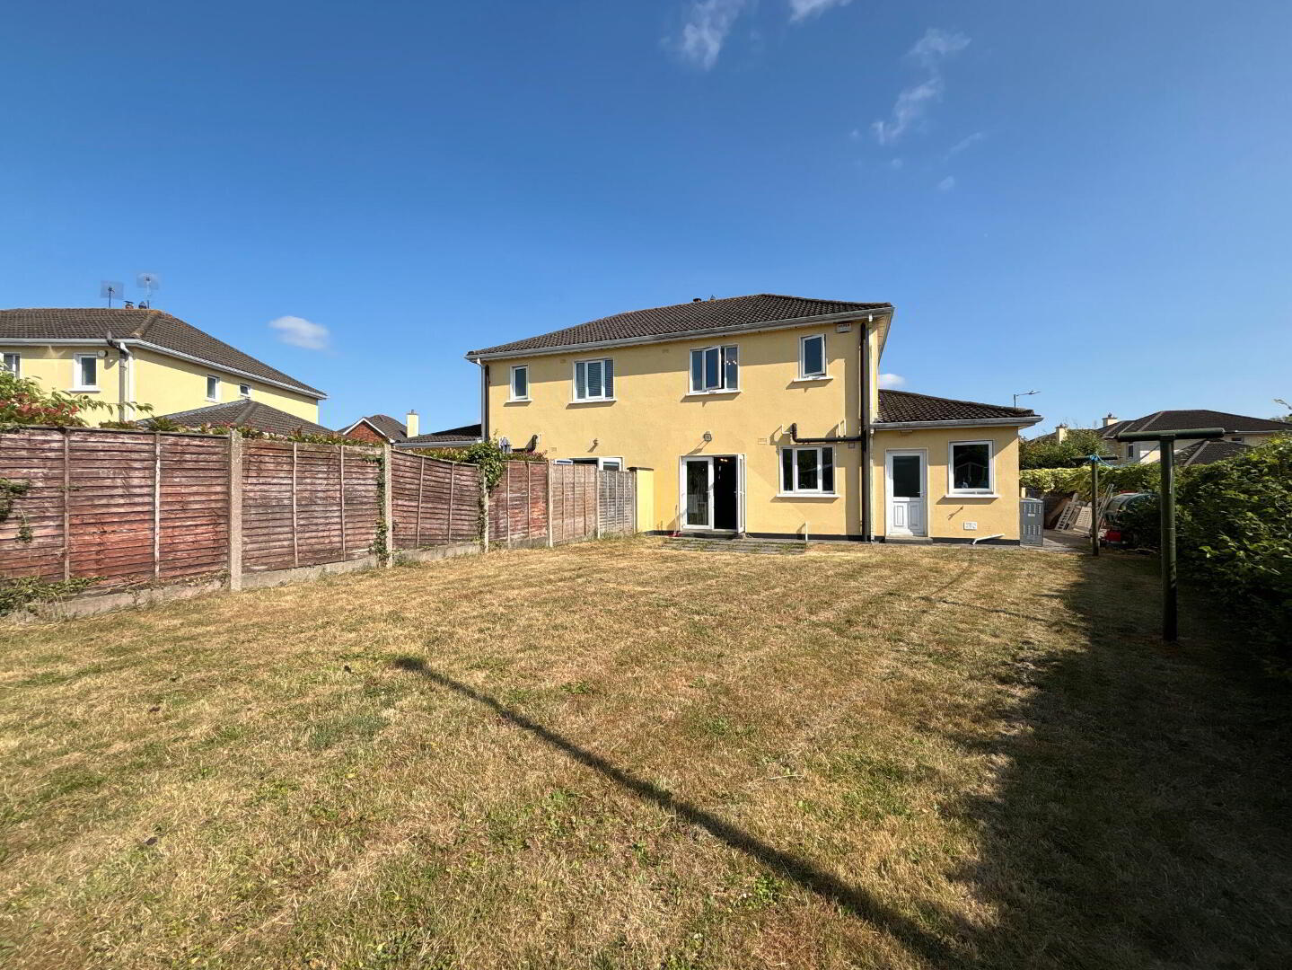
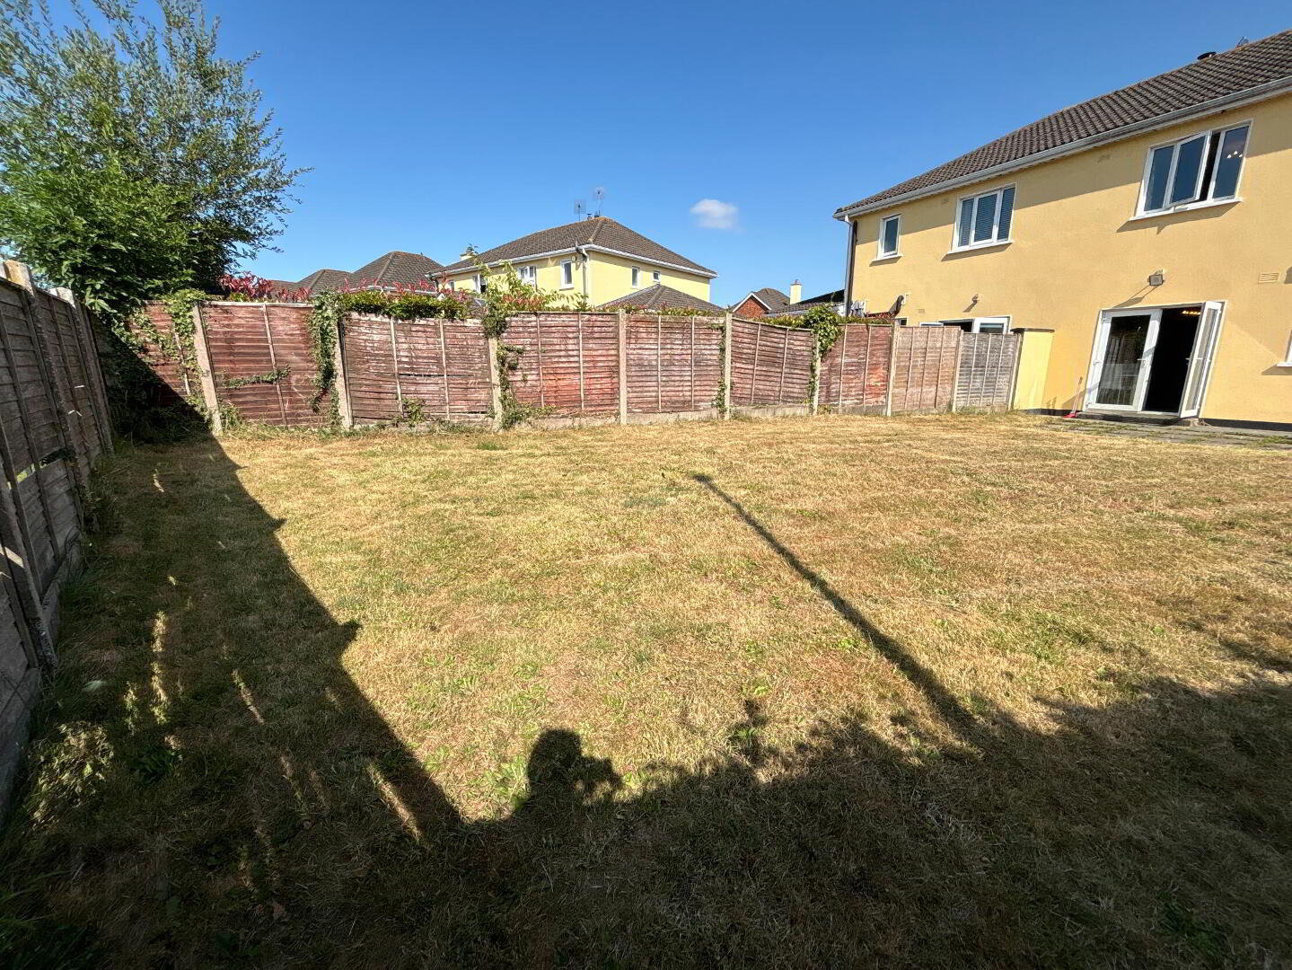
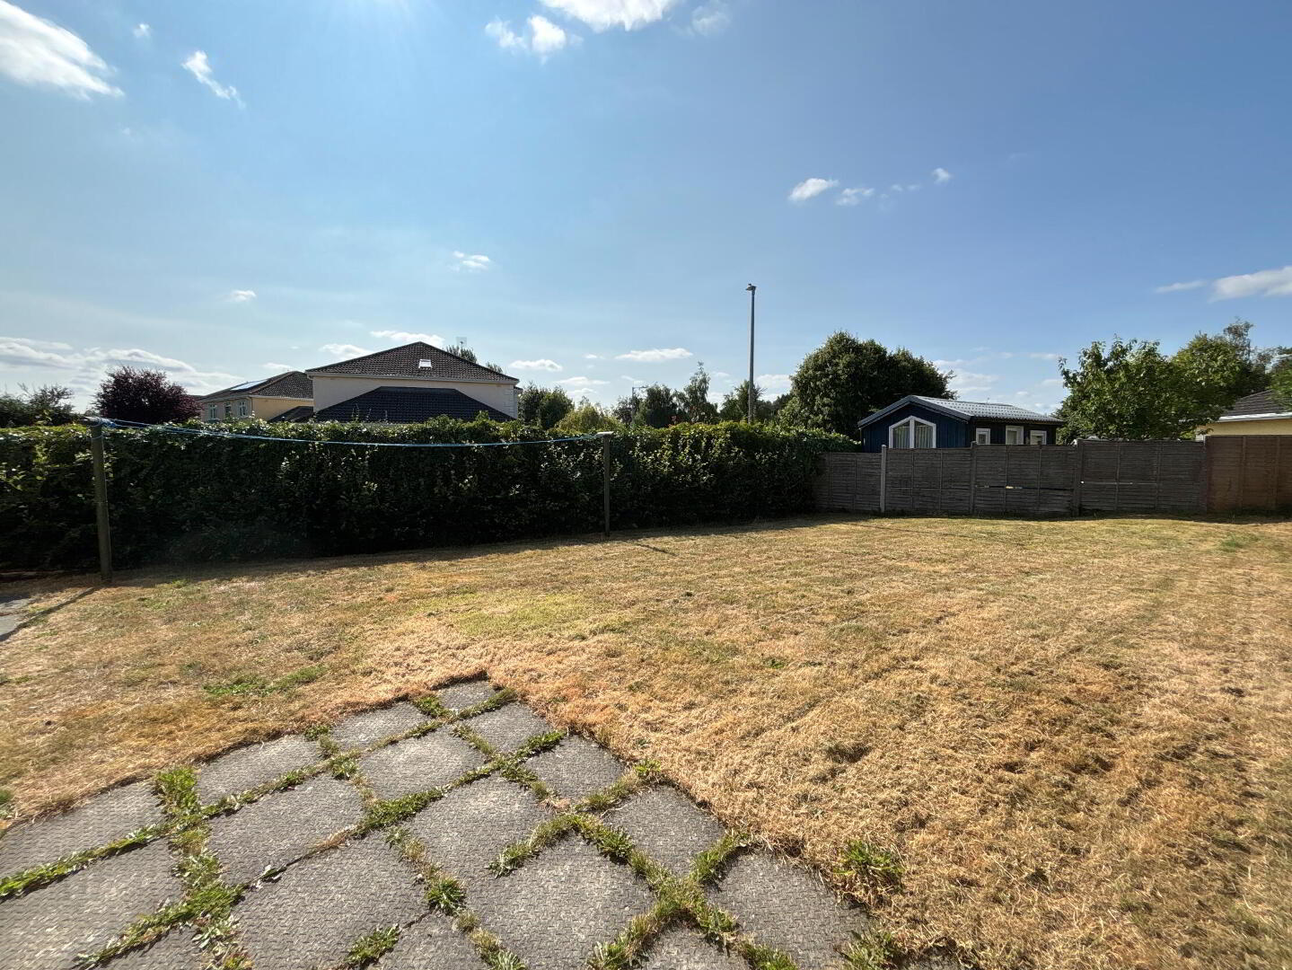
To the rear, the property enjoys a larger-than-average garden compared to many homes within the development. A patio area extends directly from the kitchen, providing an ideal outdoor seating and entertaining space, while the generous garden offers ample room for family enjoyment.
Overall, this is a turnkey family home presented in excellent condition throughout, offering spacious accommodation, quality finishes and a highly convenient location within walking distance of all amenities in Callan.
As this house is at the end of a row, it benefits from additional outdoor space, including two off-street parking spaces to the front on a tarmacadam driveway, together with a well-maintained lawn area bordered by mature trees and hedging.
Internally, the property is finished to an excellent standard, with quality modern fittings evident throughout. A welcoming entrance hall featuring polished porcelain flooring provides access to the principal accommodation and sets the tone for the quality of finish found throughout the home. The property is fitted with a modern composite front door and benefits from a fitted alarm system.
The heart of the home is the impressive open-plan kitchen and dining area, which features an extensive range of shaker-style fitted units, premium integrated appliances, a built-in wine cooler, under-cabinet lighting and generous dining space. French doors provide direct access to the rear patio and garden, creating an ideal setting for both everyday family life and entertaining.
The living room is connected to the dining area via double doors and enjoys a bay window overlooking the front garden. An open fireplace with an ornate surround creates a focal point within the room, complemented by attractive herringbone-style flooring.
Further ground floor accommodation includes a large utility room with excellent built-in storage and direct access to the rear garden, a stylish guest WC, and a versatile additional reception room which could equally function as a fourth bedroom, home office, playroom or family room.
Upstairs, the property offers three generously proportioned bedrooms together with two beautifully appointed shower rooms. The accommodation has been tastefully decorated throughout and benefits from quality wardrobes, modern sanitary ware and contemporary finishes.
To the rear, the property enjoys a larger-than-average garden compared to many homes within the development. A patio area extends directly from the kitchen, providing an ideal outdoor seating and entertaining space, while the generous garden offers ample room for family enjoyment.
Overall, this is a turnkey family home presented in excellent condition throughout, offering spacious accommodation, quality finishes and a highly convenient location within walking distance of all amenities in Callan.
Accommodation
Entrance Hall
5.20m x 1.90m A bright and welcoming entrance hall featuring high-quality porcelain tiled flooring and a modern composite front door with glazed side panel. The hall provides access to the principal ground floor accommodation and staircase to the first floor.
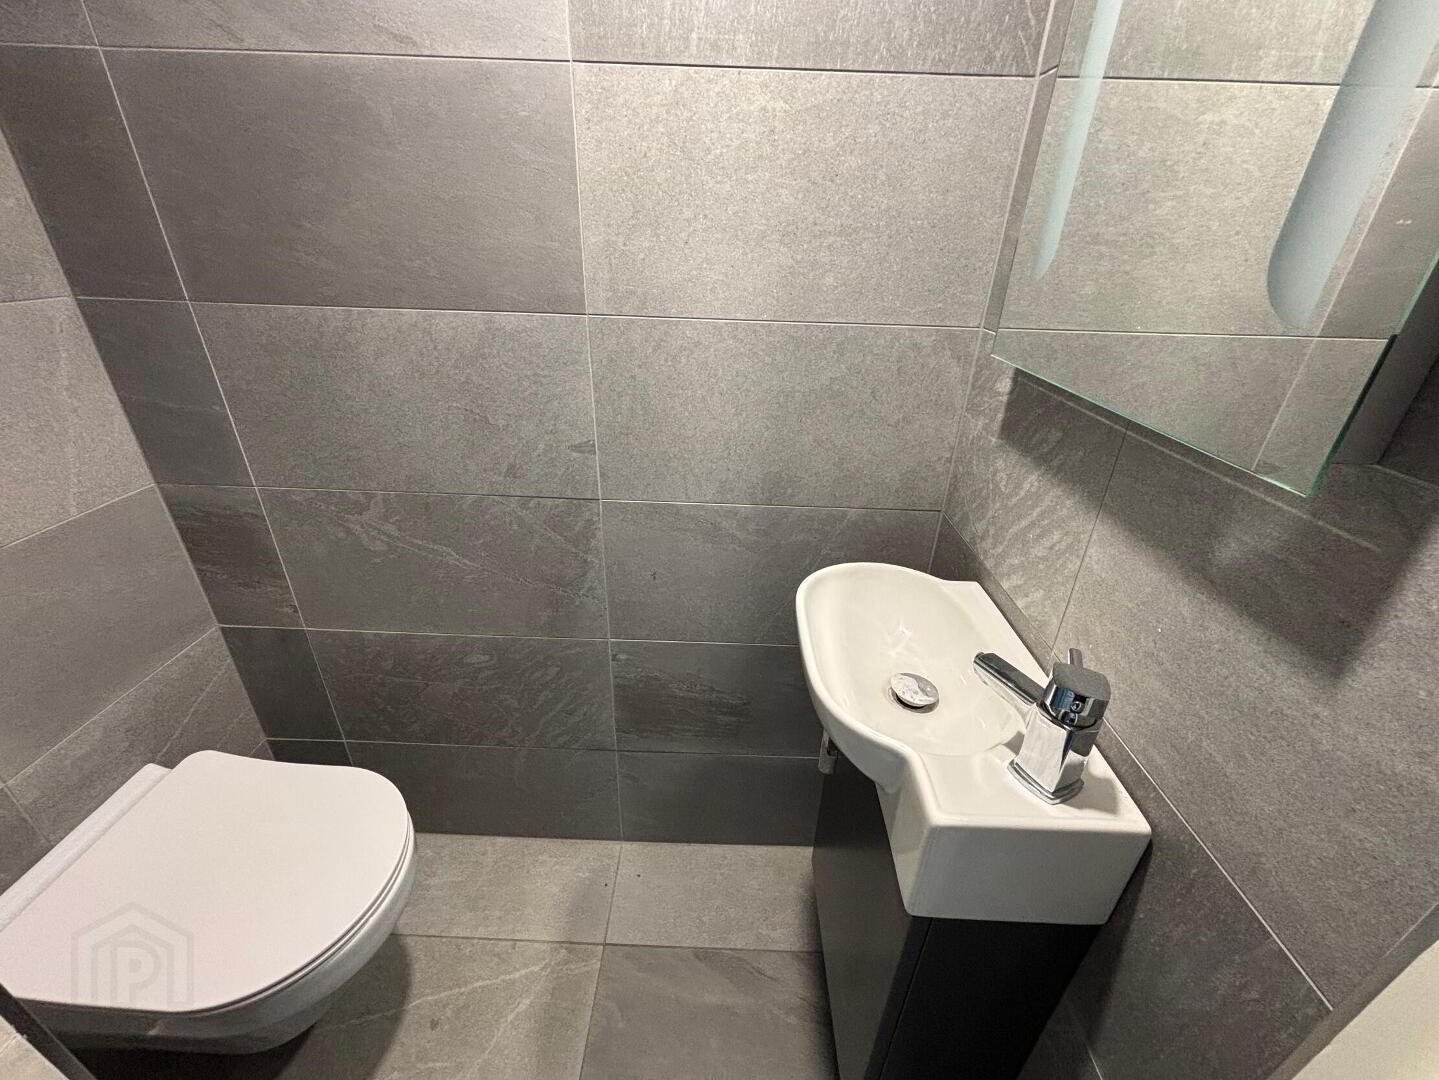
Guest WC
1.30m x 0.75m A stylishly appointed guest toilet finished with contemporary grey wall and floor tiling. Comprising a modern wall-hung WC and wash hand basin, creating a clean and modern finish.
Kitchen/Dining
5.40m x 3.60m A superb open-plan kitchen and dining space finished to a very high standard. The kitchen incorporates an extensive range of shaker-style fitted units with quality work surfaces, tiled splashback and integrated appliances, including a Whirlpool double oven, Whirlpool integrated microwave, NordMende induction hob, modern extractor canopy and integrated NordMende wine cooler. Under-cabinet lighting enhances the contemporary finish. A spacious dining area provides ample room for family dining and entertaining, while glazed French doors open directly onto the rear patio and garden.
Utility Room
3.60m x 2.60m A large utility room fitted with porcelain tiled flooring and extensive built-in storage. Features include plumbing for a washing machine and dryer, a floor-to-ceiling storage unit, pull-out drawer units and space for an American-style fridge freezer. A rear door provides convenient access to the garden.
Living Room
5.10m x 3.40m A generous reception room featuring attractive herringbone-style laminate flooring and a bay window overlooking the front of the property. Double doors connect the room to the dining area, while an open fireplace with ornate surround provides an attractive focal point.
Living Room/Bedroom
5.10m x 2.60m A versatile room located on the ground floor offering a variety of potential uses, including a fourth bedroom, home office, playroom or second reception room. Bright and spacious, with a large front-facing window and a combination of laminate and carpet floor finishes.
Landing
2.70m x 2.20m Spacious landing area with carpet flooring providing access to all first-floor accommodation.
Bedroom 1
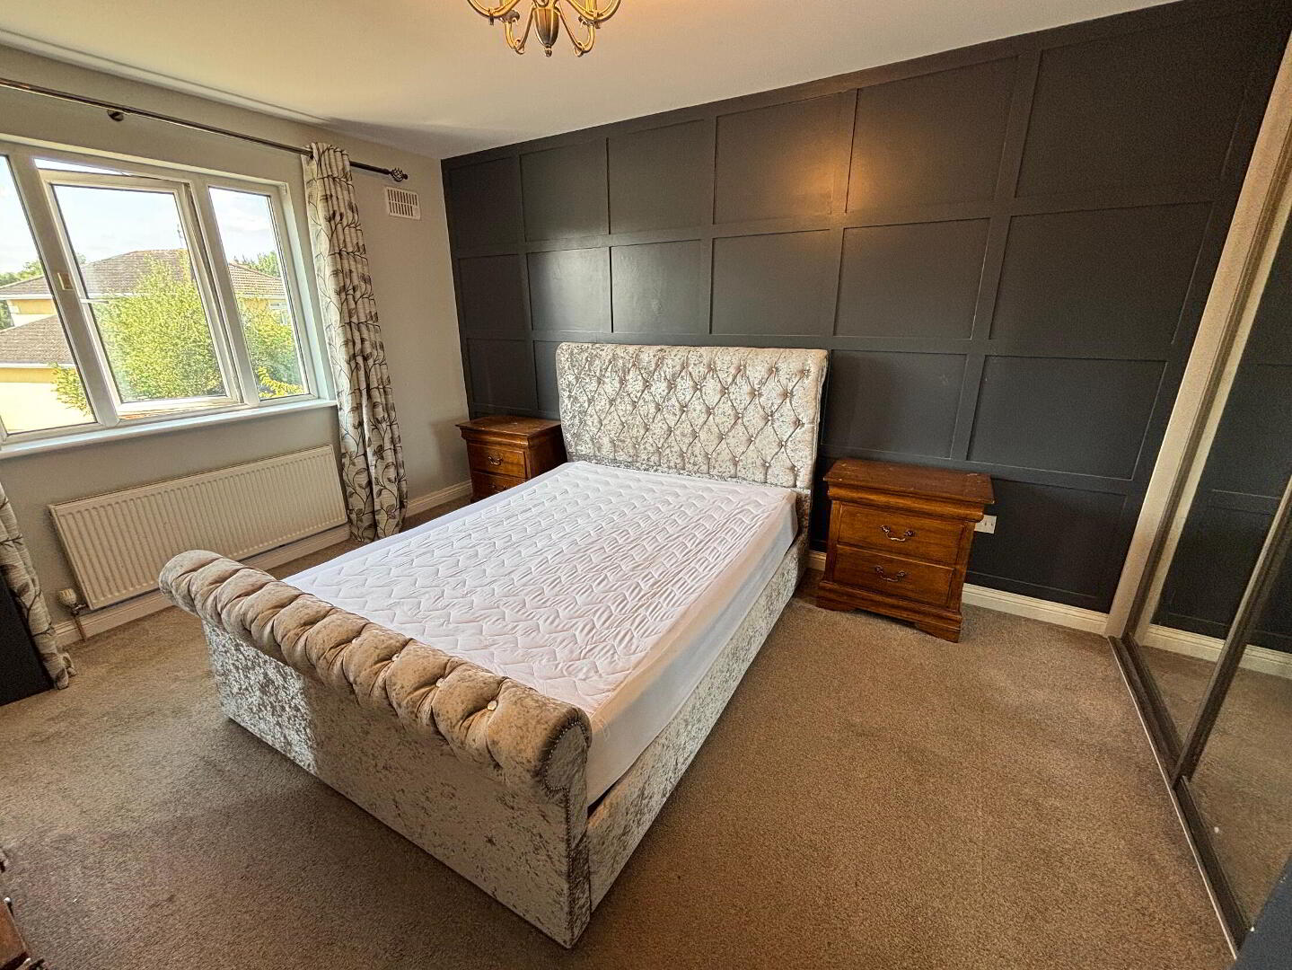
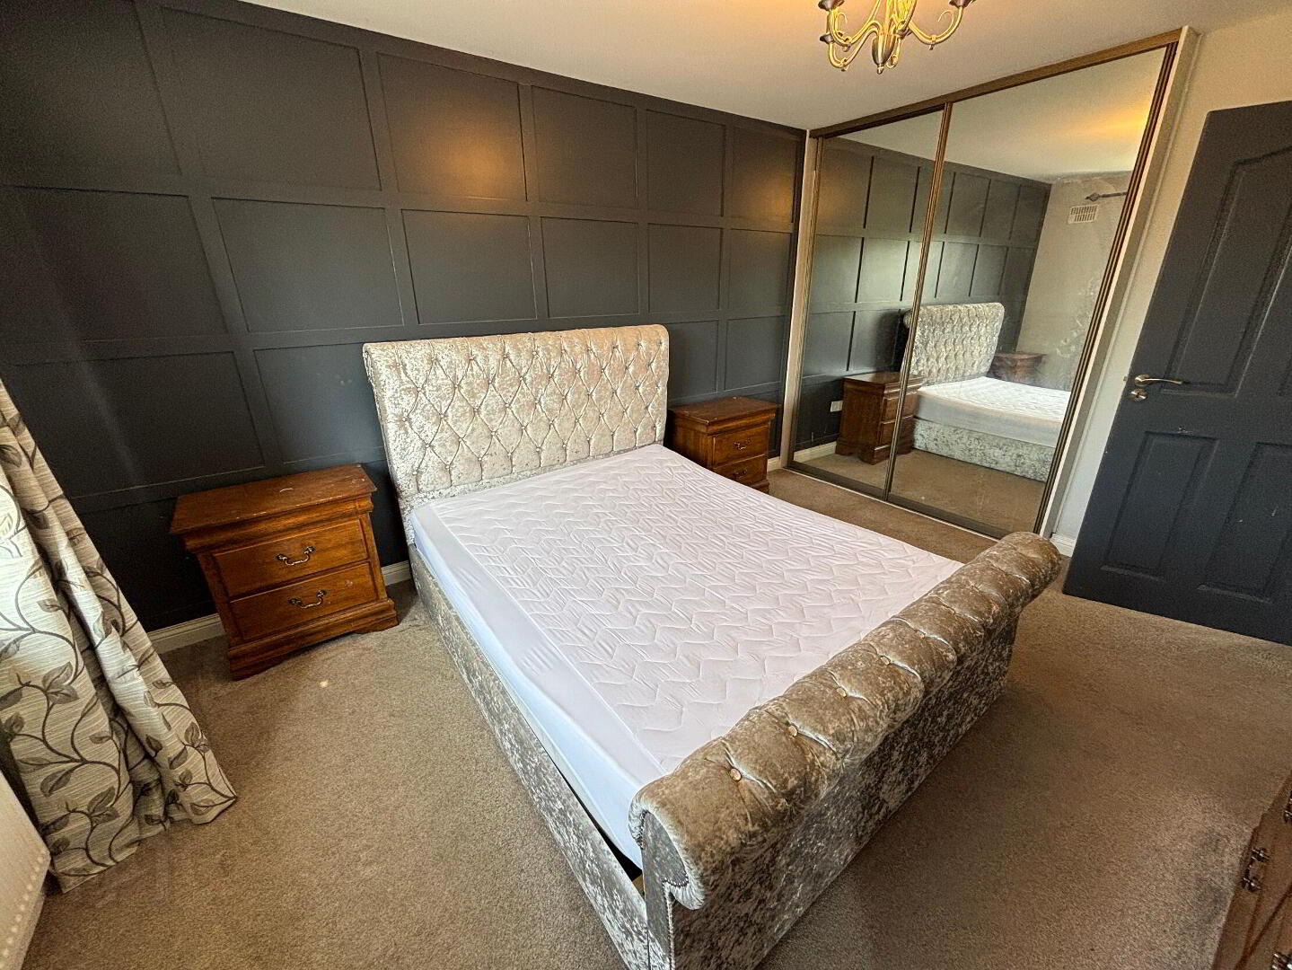
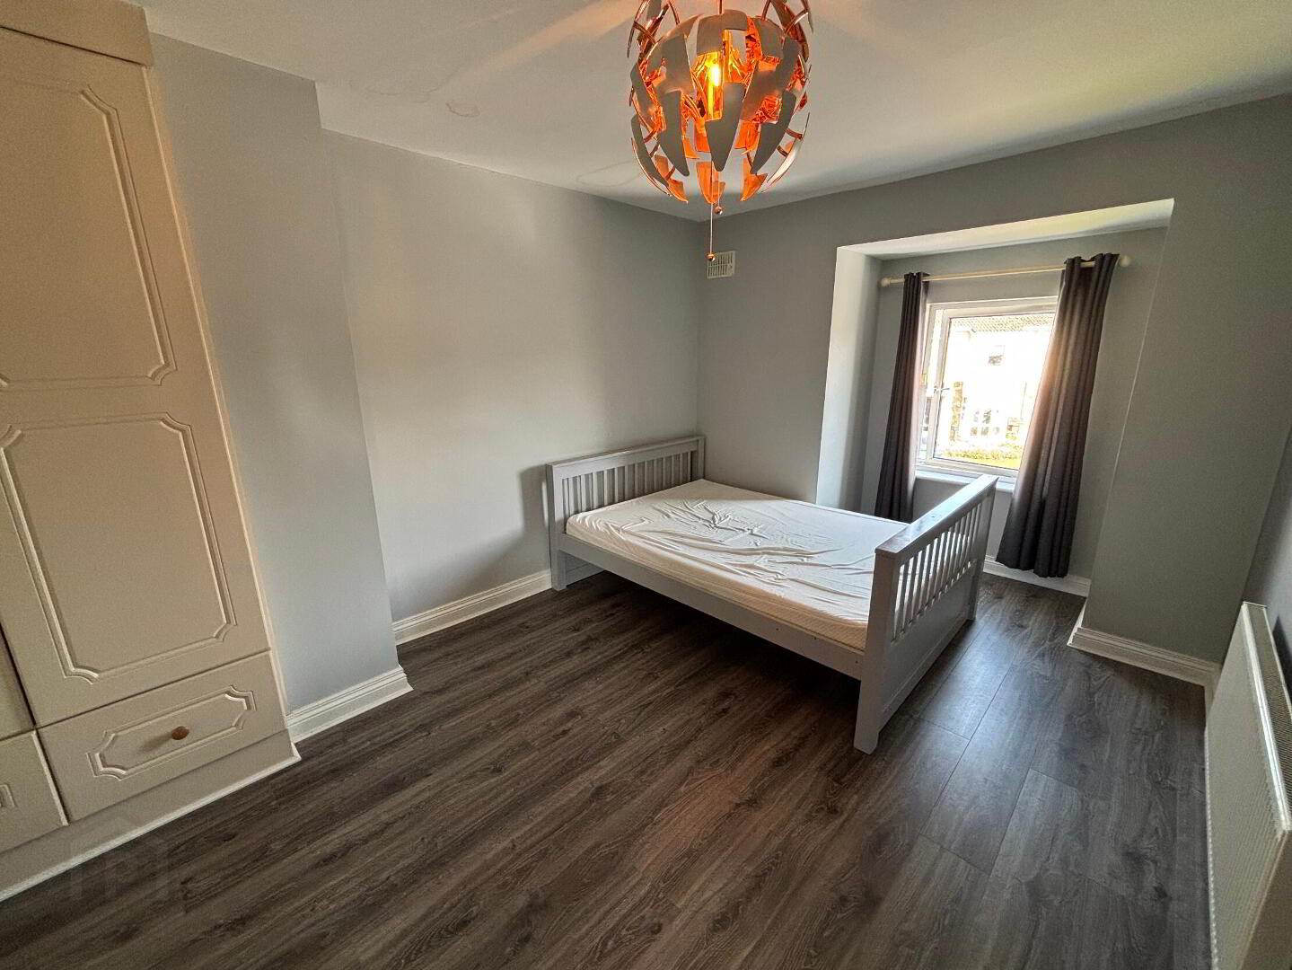
4.10m x 3.20m A spacious double bedroom with carpet flooring and attractive feature wall panelling. The room benefits from a large two-door slide robe wardrobe, providing excellent storage accommodation.
En-suite
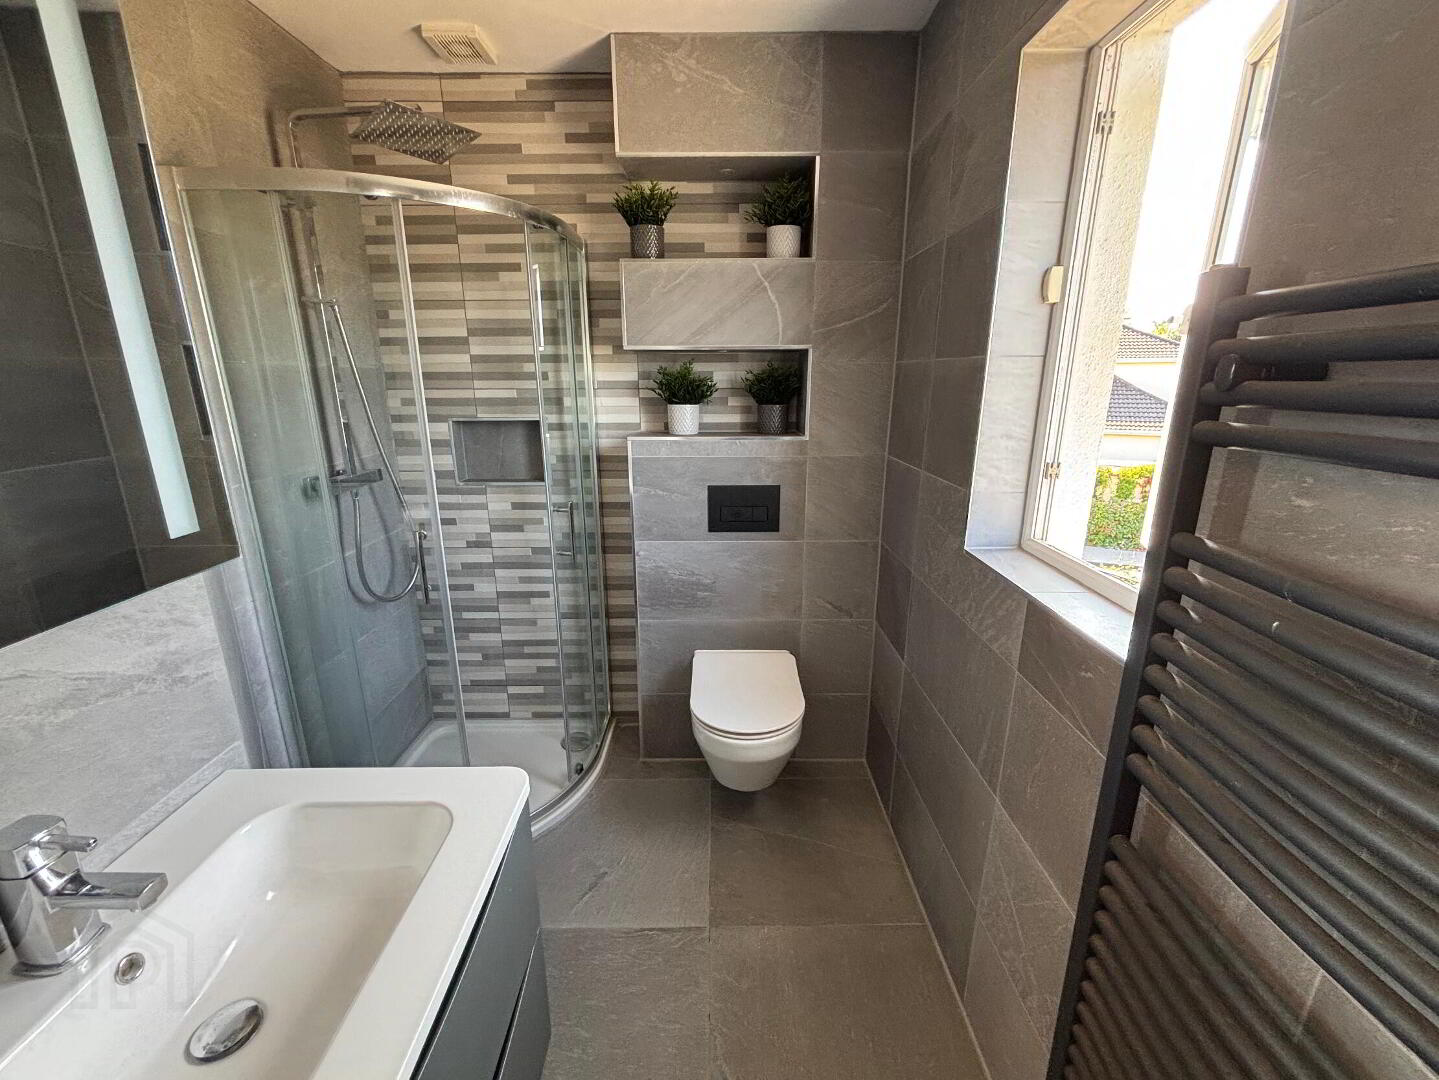
1.80m x 1.80m Beautifully finished with modern floor and wall tiling. Comprising a large shower enclosure, contemporary wall-hung WC, vanity unit with integrated wash hand basin and mirrored storage.
Bedroom 2
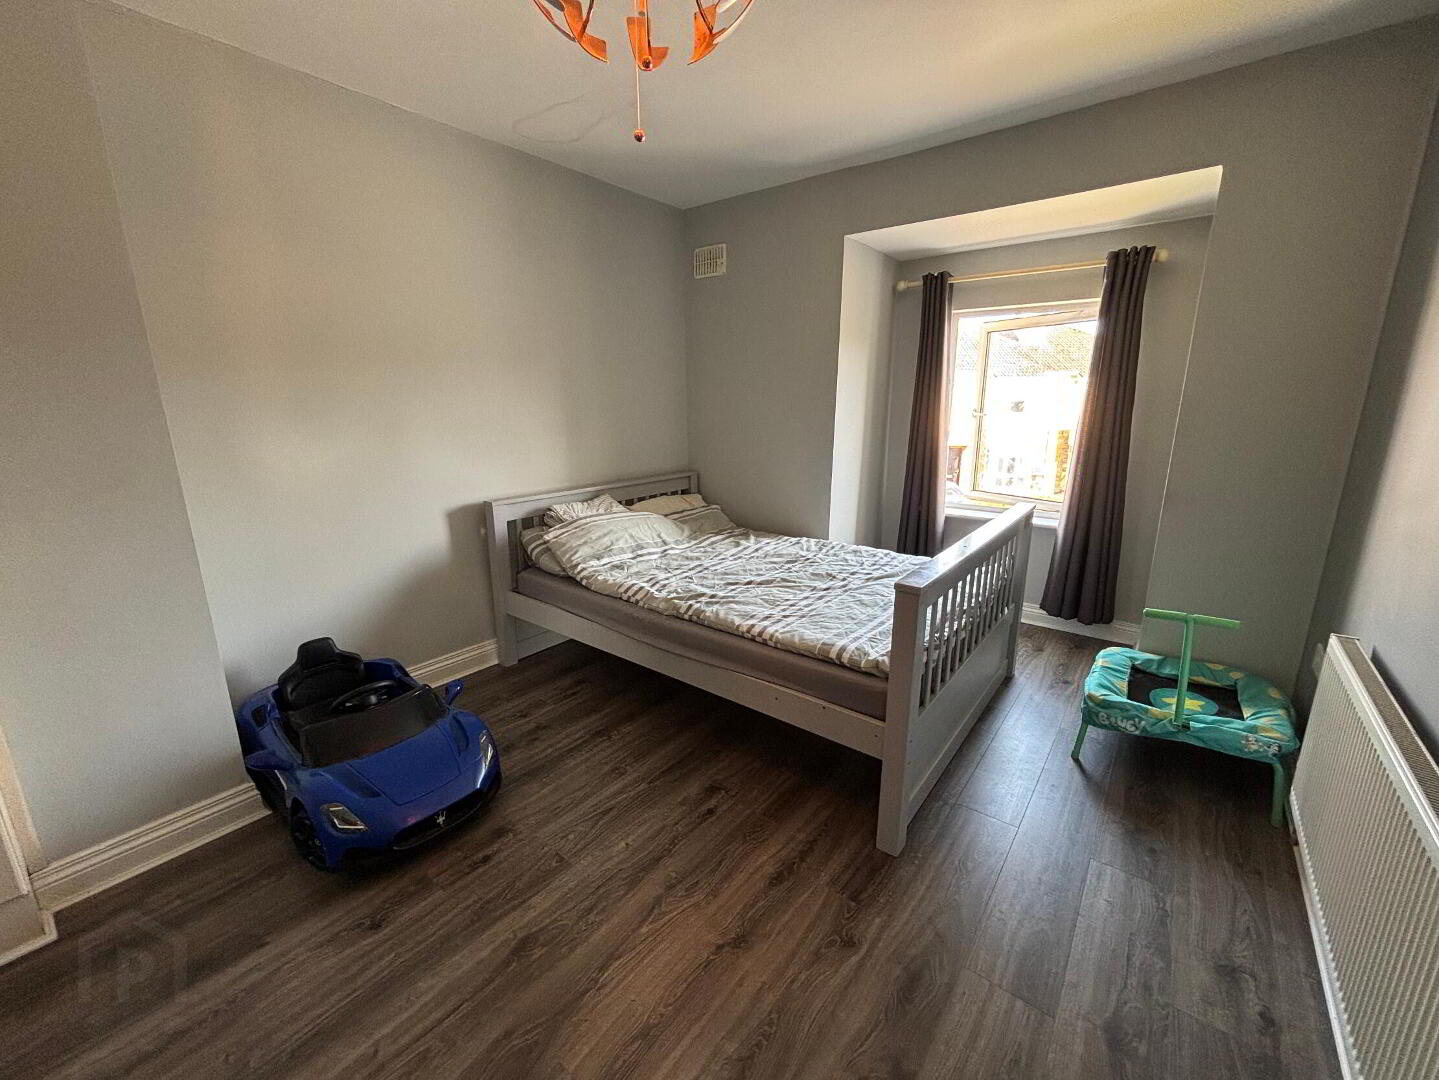
4.20m x 3.00m A generously proportioned double bedroom positioned to the front of the property. Benefits from a built-in two-door wardrobe and ample floor space for additional furniture.
Bedroom 3
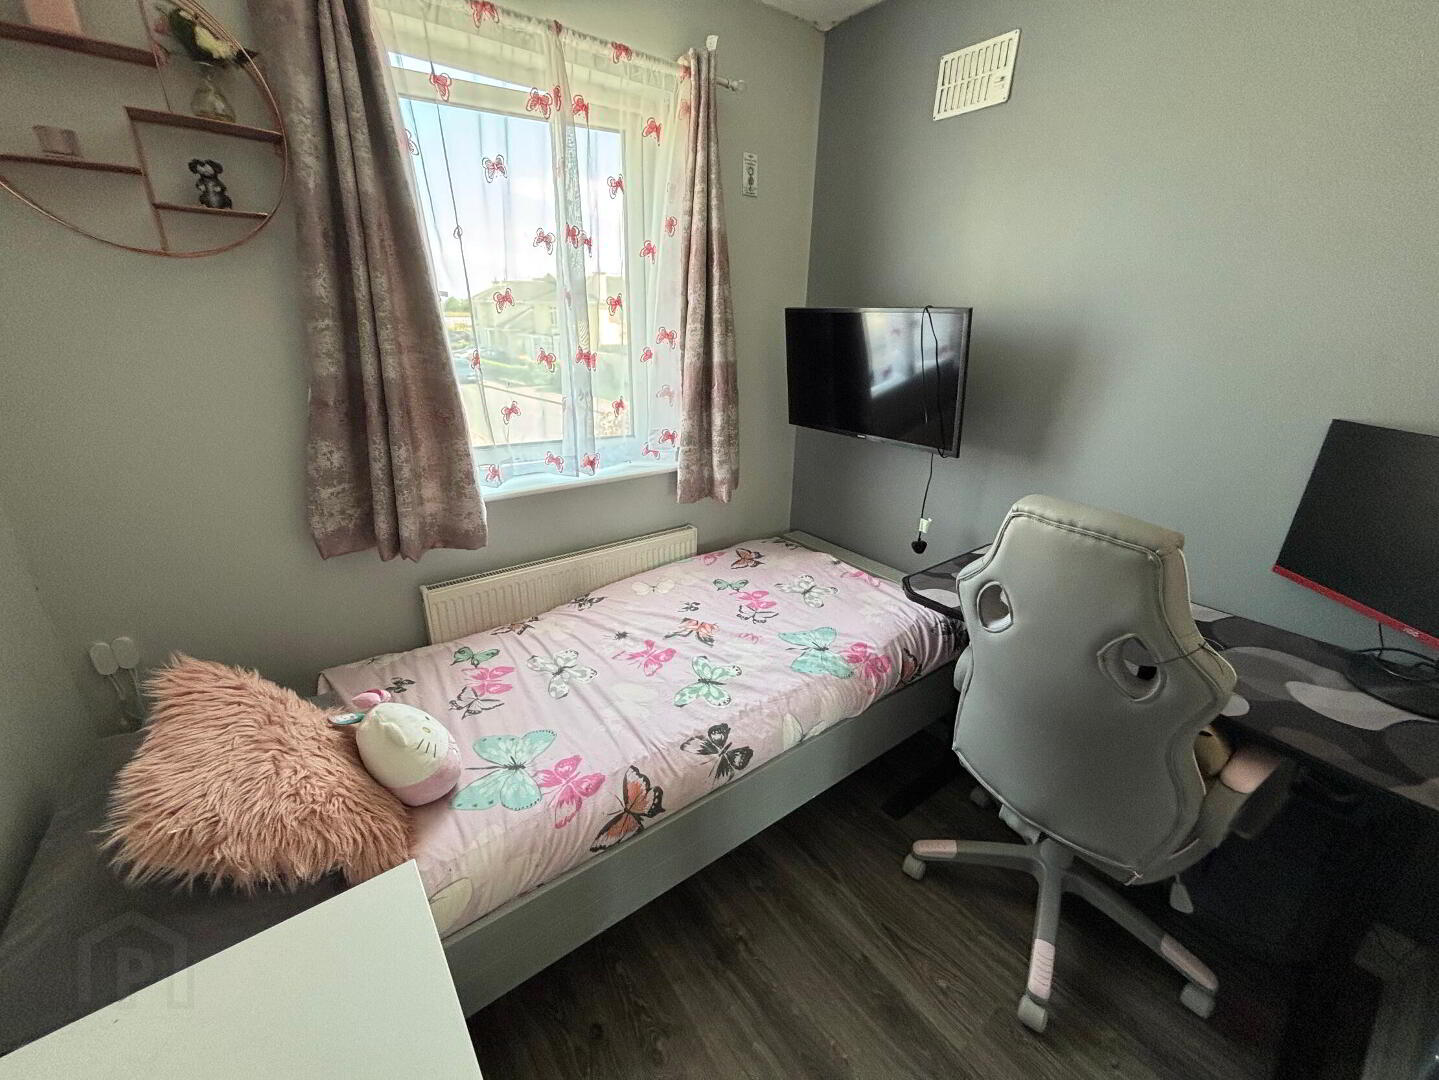
2.70m x 2.30m A well-presented single bedroom finished with laminate flooring and overlooking the front of the property. Built-in wardrobe.
Shower Room
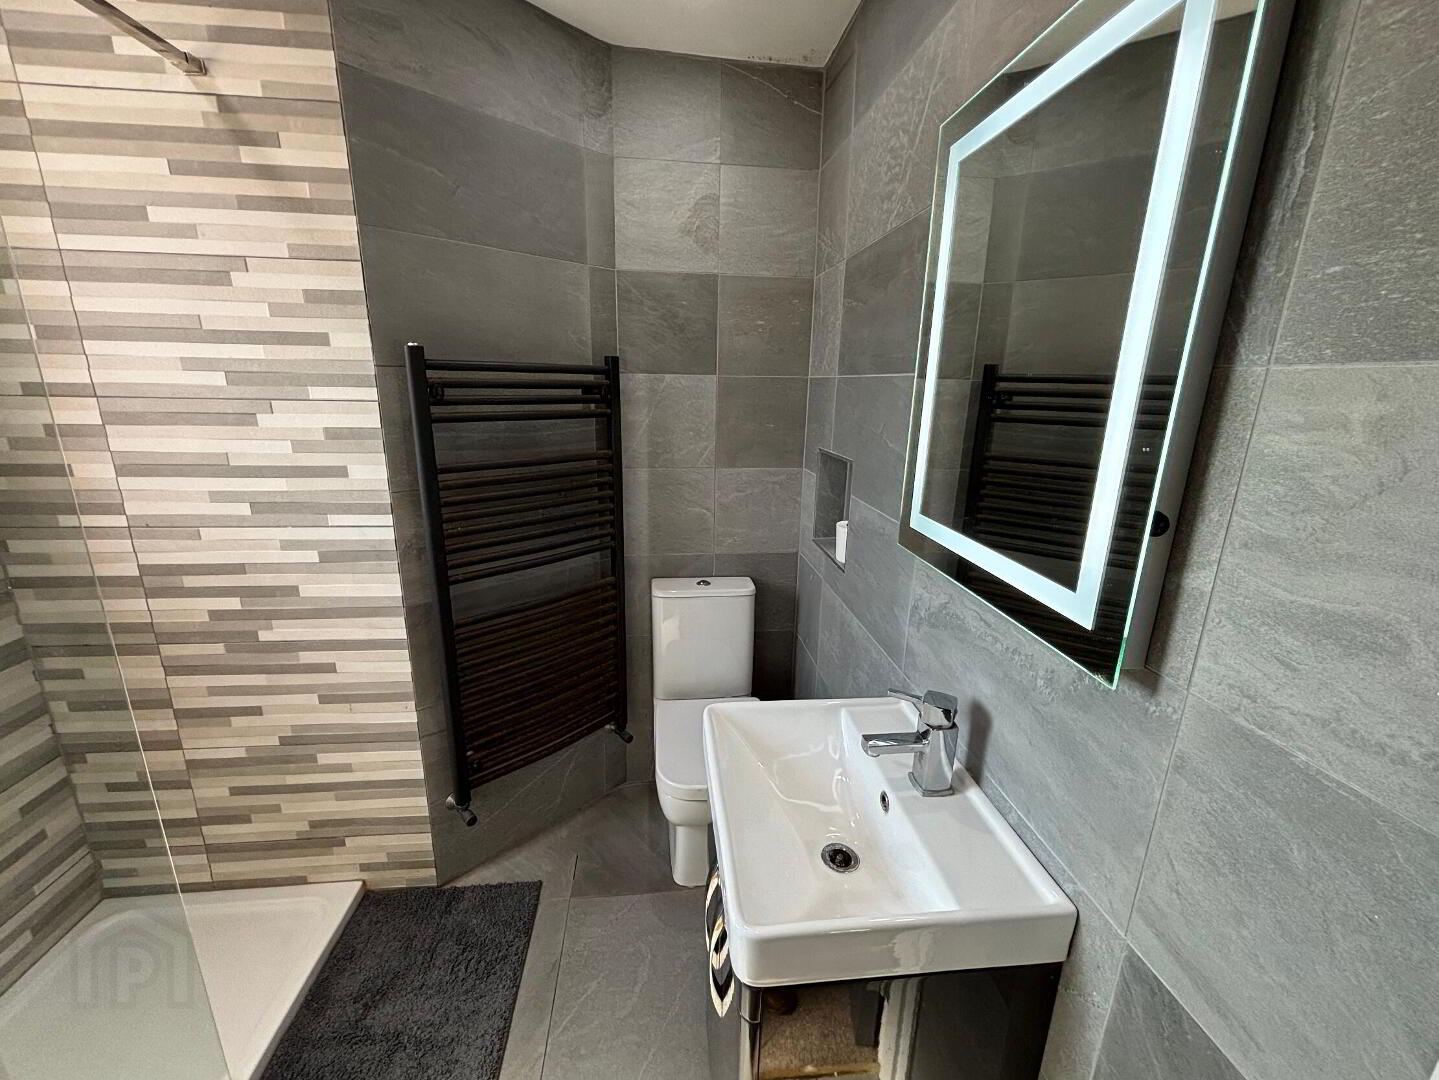
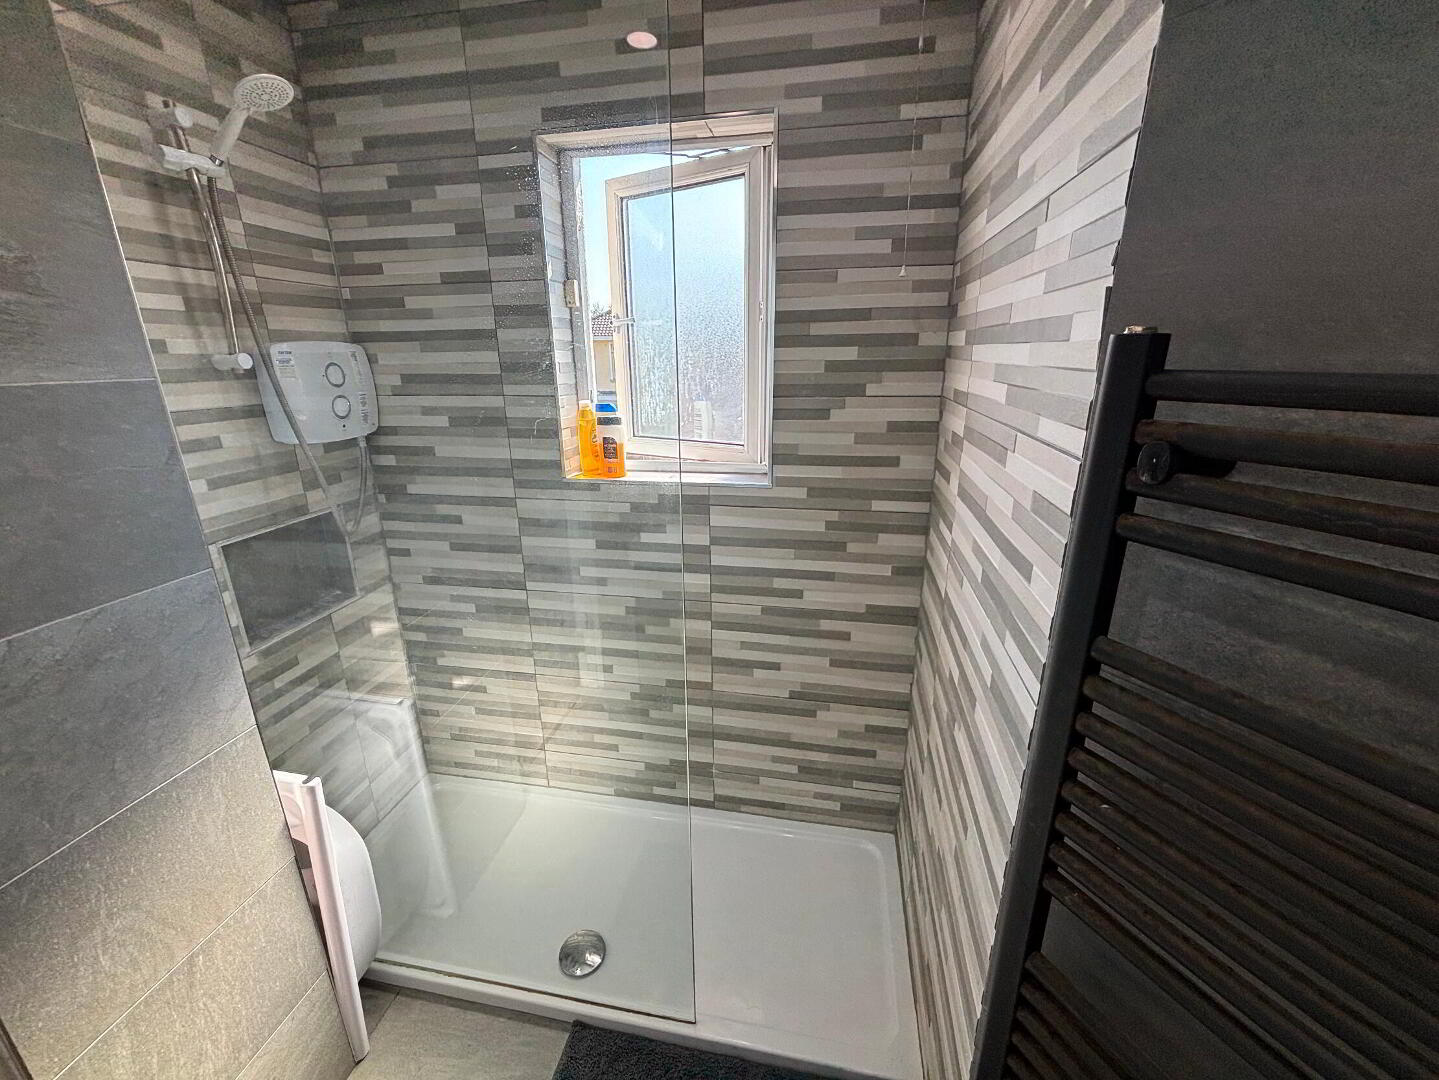
2.00m x 1.70m Finished in a modern style with contemporary wall and floor tiling. Features include a large walk-in shower with Triton T90SR electric shower, heated towel rail, wash hand basin with built-in vanity unit, WC, mirror and side window providing natural light and ventilation.
Outside
To the front, the property benefits from two private off-street parking spaces on a tarmacadam driveway together with a lawned area bordered by mature trees and hedging. Owing to its position, the property enjoys additional outdoor space not typically available within the development. To the rear, there is a patio area immediately adjoining the kitchen/dining room, creating an ideal space for outdoor dining and entertaining, together with a generous garden that is larger than many others within Friary Walk. The rear garden offers excellent privacy and ample space for family use.Directions
Situated on the edge of the town and adjacent to schools and shops.
BER details
| BER Rating: | BER C2 |
|---|---|
| BER No.: | 111929212 |
| Energy Performance Indicator: | 193.39 kWh/m²/yr |

PSRA Licence No: 002567
Get in touch
Use the form below to get in touch with REA Grace (Callan) or call them on (056) 772 5163