
Compsey Mill, Mullinoly, Mullinahone, E41 DP79
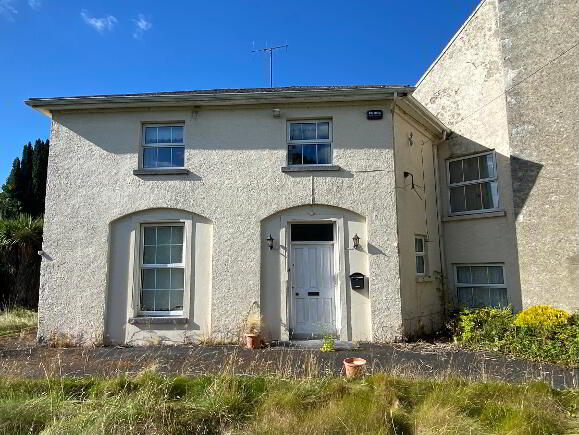
4 Bed Detached House For Sale
Price €199,000
Print additional images & map (disable to save ink)
Telephone:
(056) 772 5163View Online:
www.reagrace.ie/1118470Key Information
| Address | Compsey Mill, Mullinoly, Mullinahone, E41 DP79 |
|---|---|
| Price | €199,000 |
| Style | Detached House |
| Bedrooms | 4 |
| Bathrooms | 2 |
| Size | 150 m² |
| Status | For sale |
| PSRA License No. | 002567 |
Features
- Protected Structure of significant historic character.
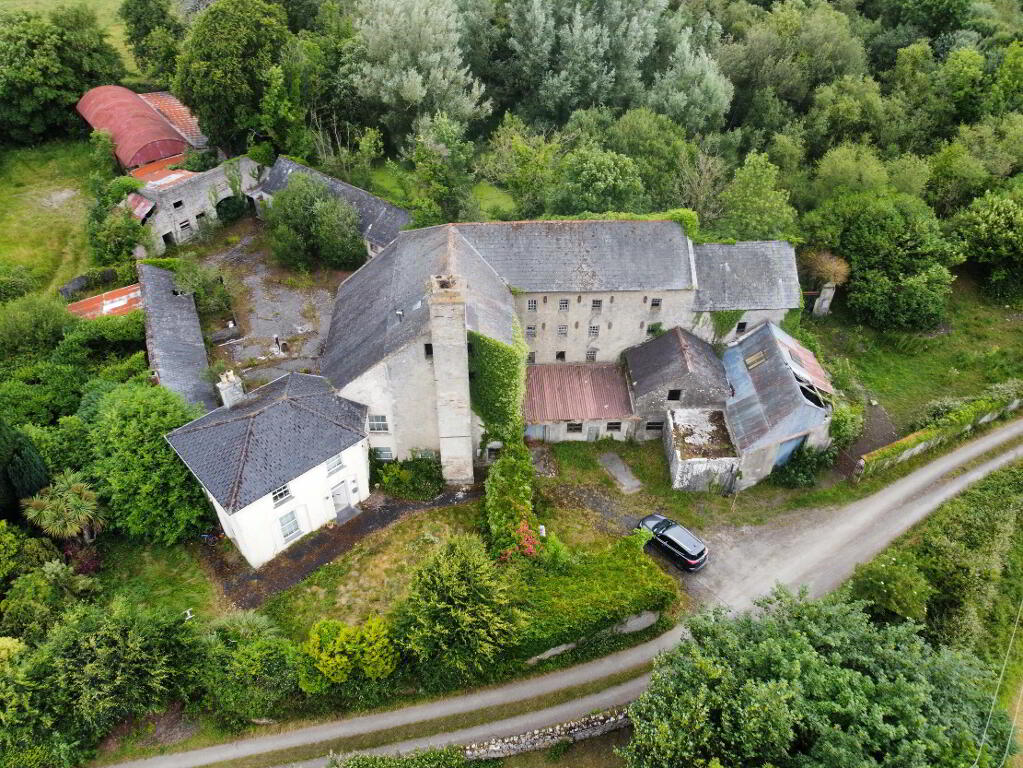
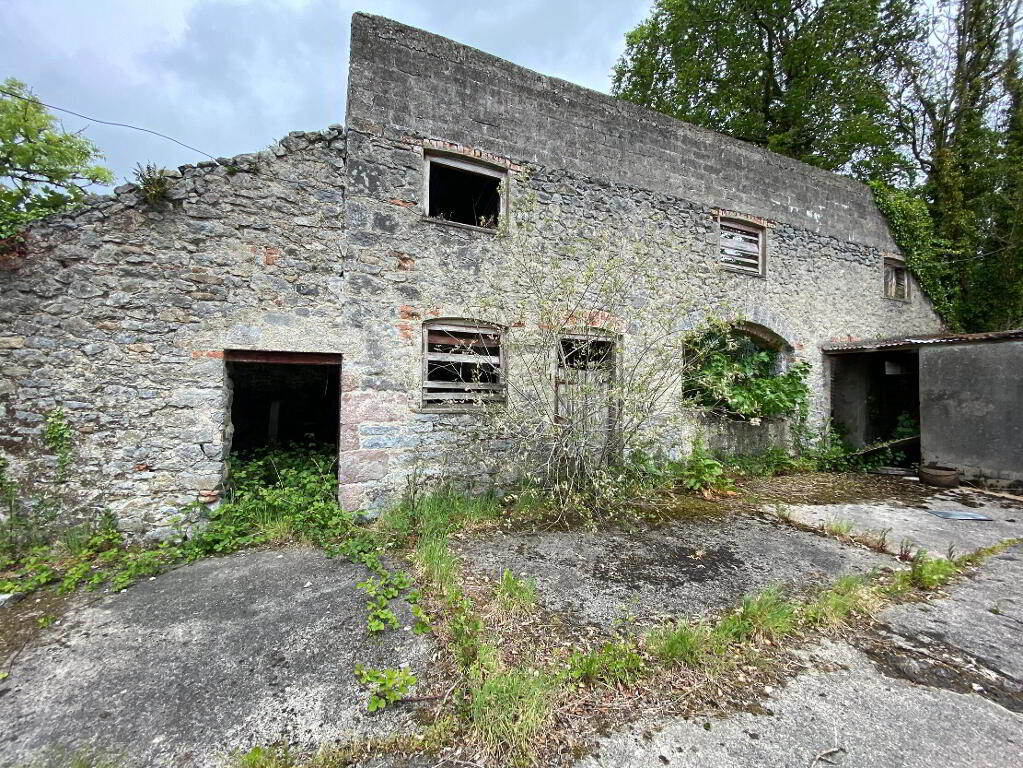
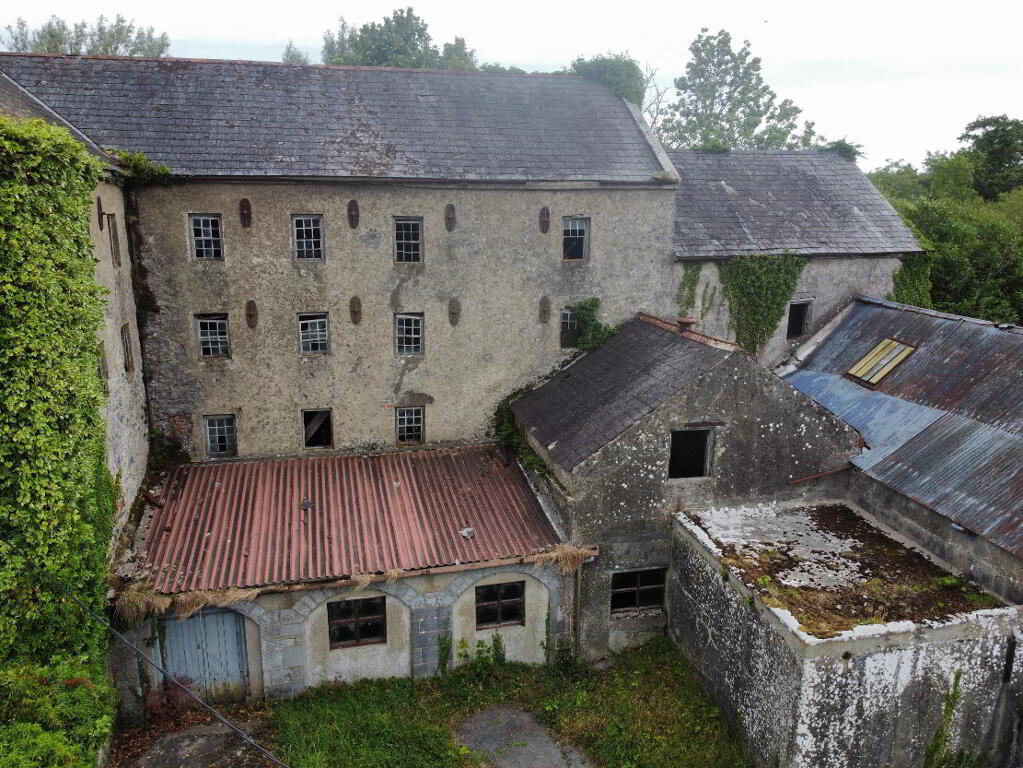
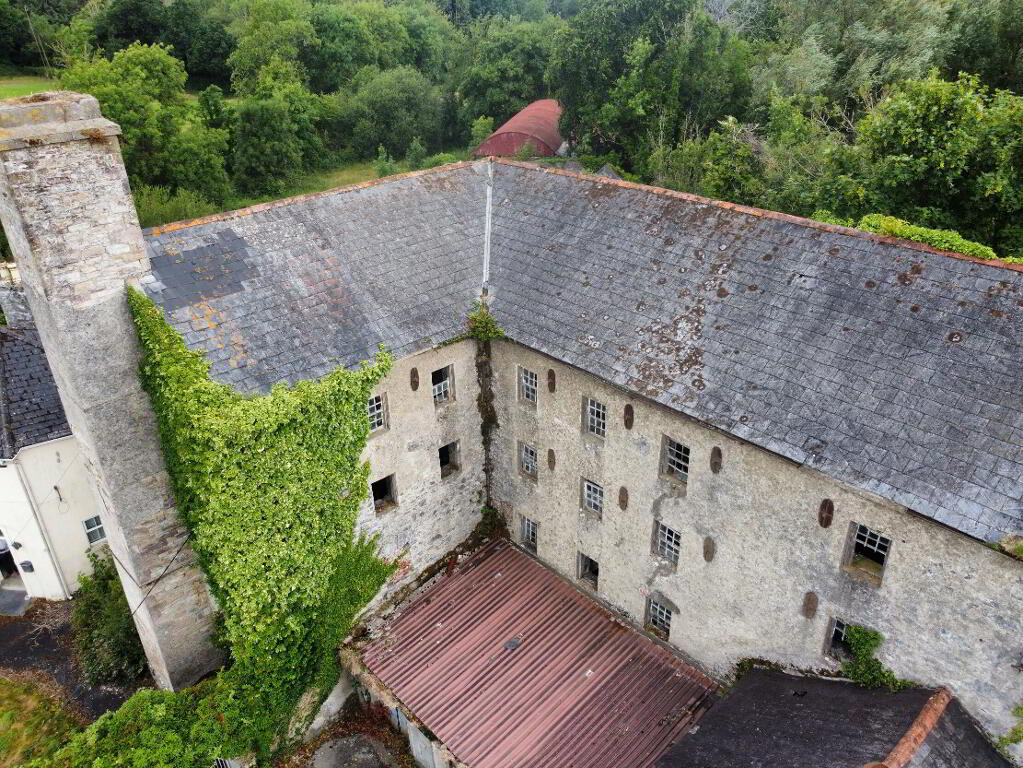
- Large former mill building situated adjacent to the dwelling.
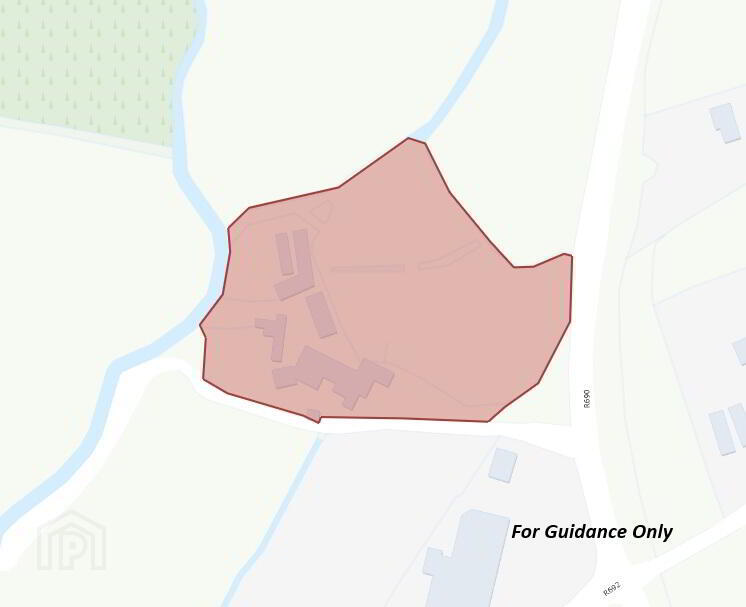
- Large site measuring c.3.4 acres.
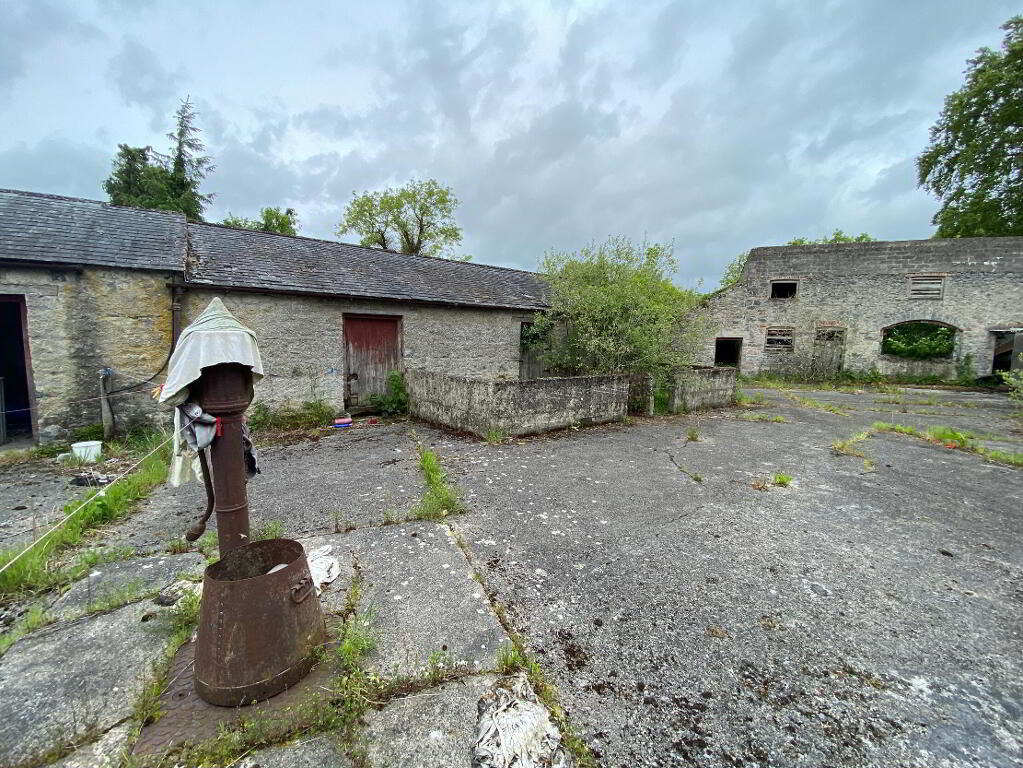
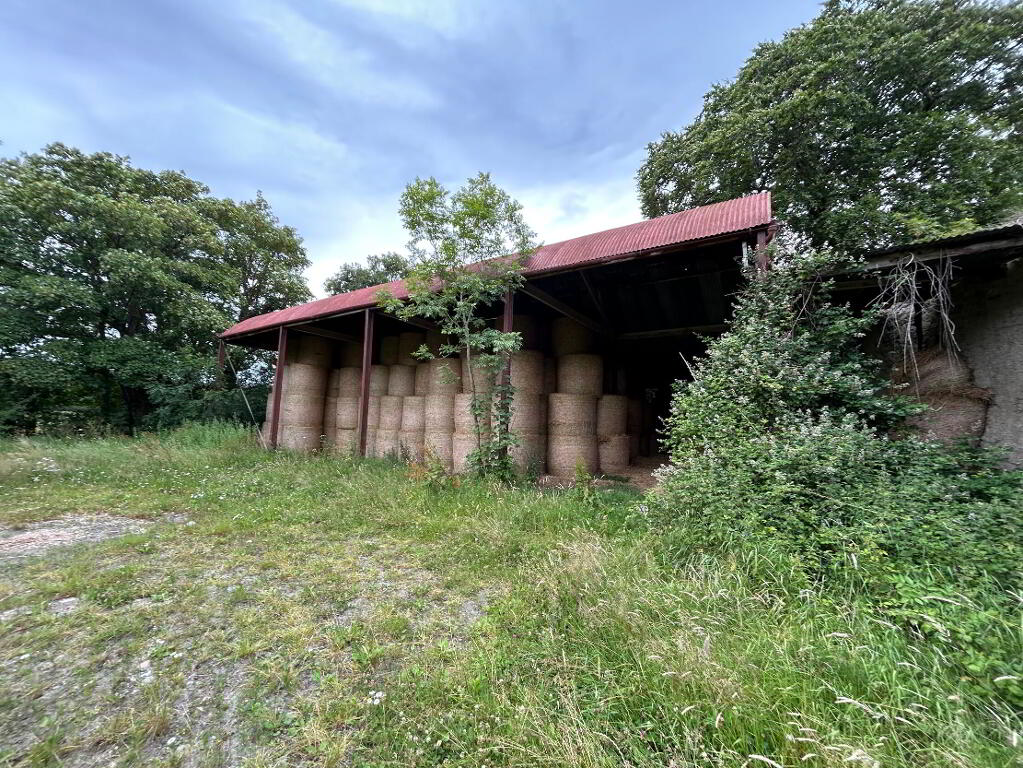
- Traditional stone outbuildings and farm buildings.
- Vehicular access to rear yard and mill buildings.
- Additional access serving both house and mill from the adjoining lane.
- Quiet setting on the outskirts of Mullinahone village.
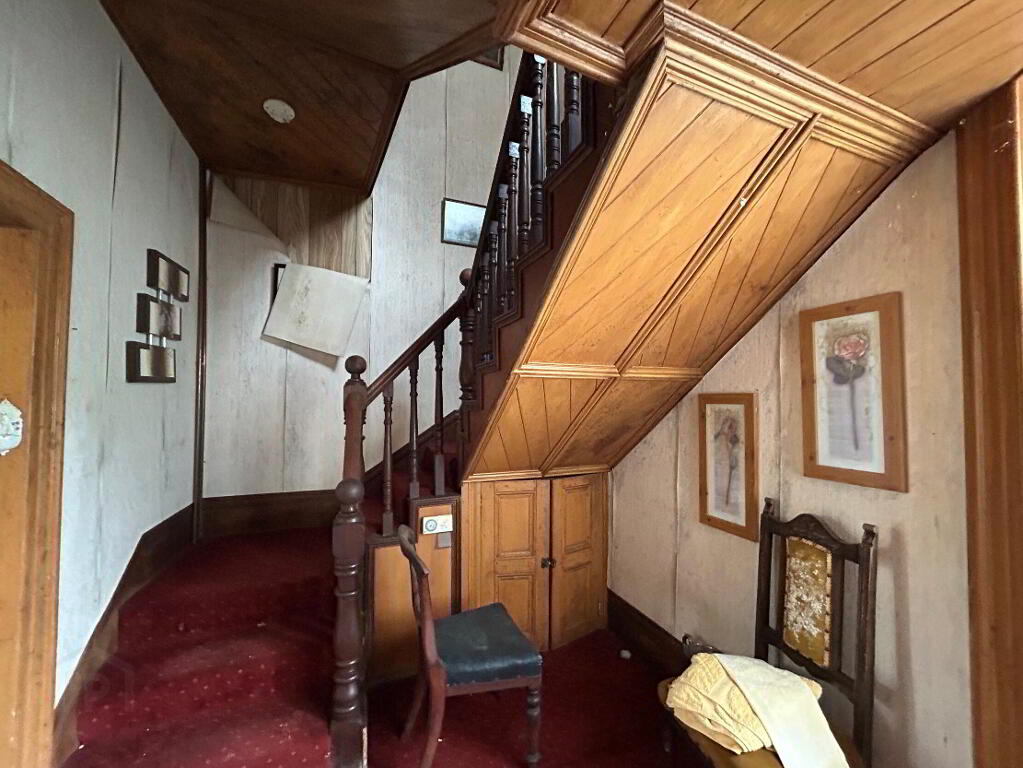
- Exceptional original features throughout including fireplaces, staircases, terrazzo flooring, decorative plasterwork and timber panelling.
- Located within walking distance of shops, pub, school, gaa club, hardware store, butchers etc..
Additional Information
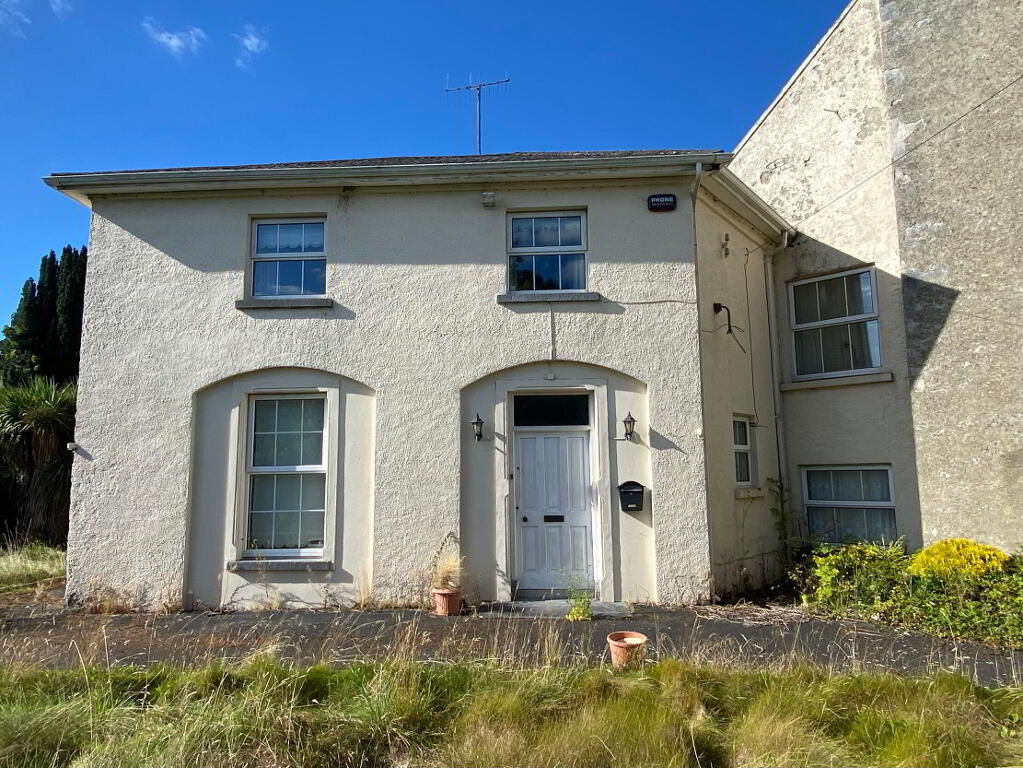
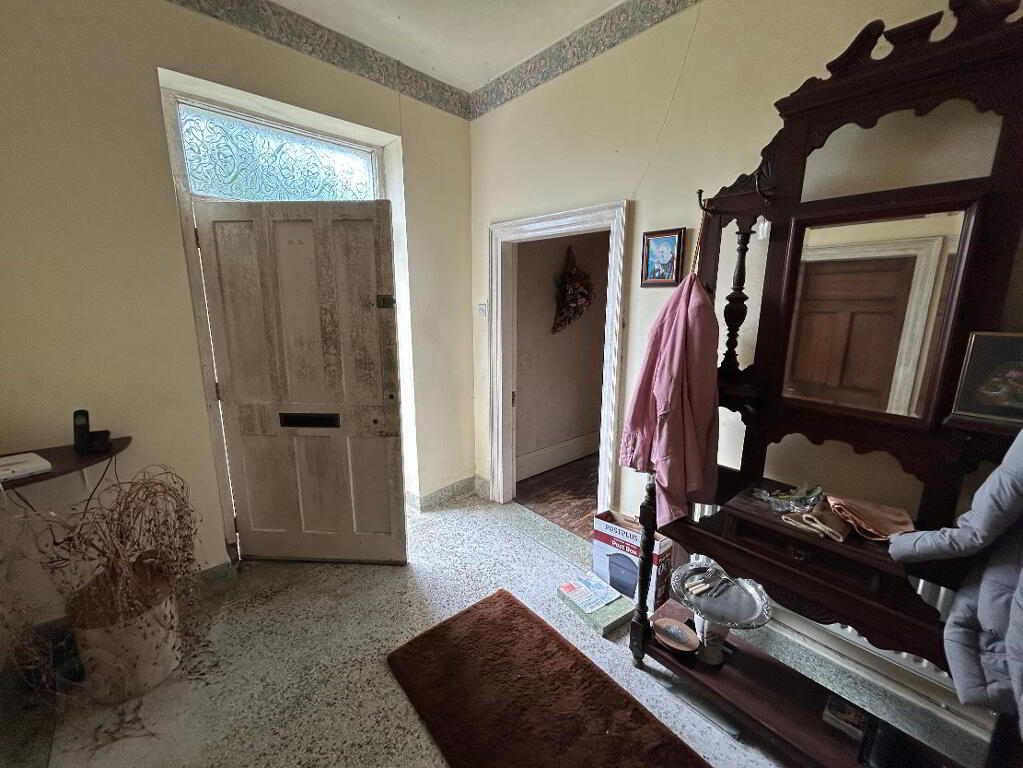
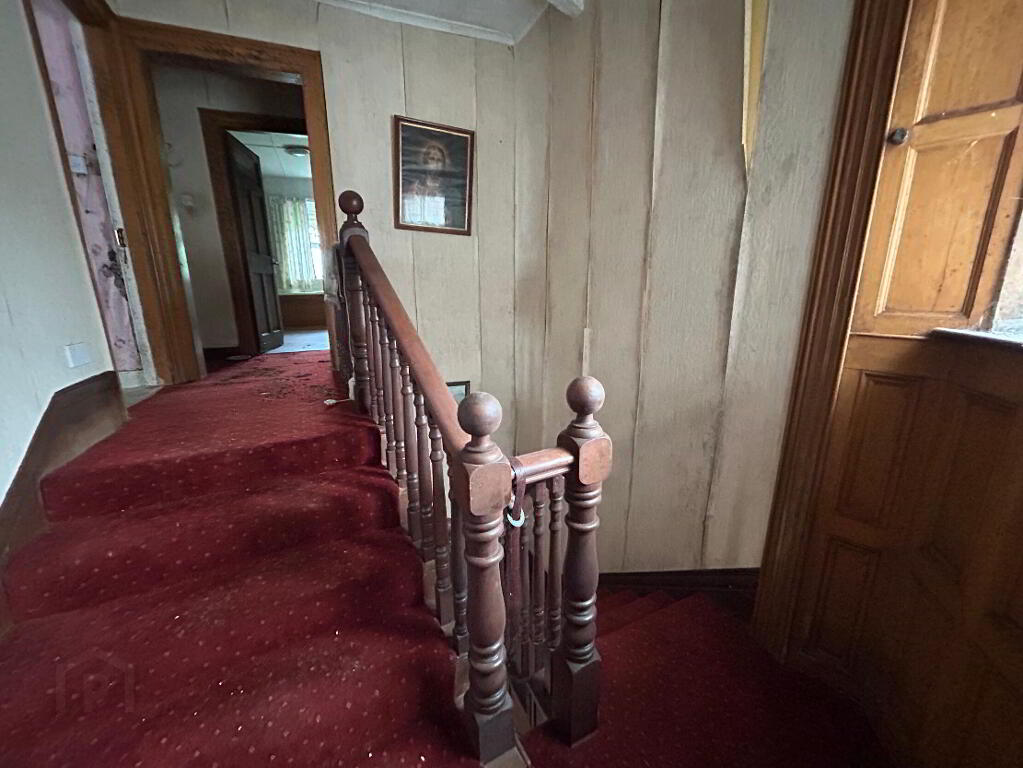
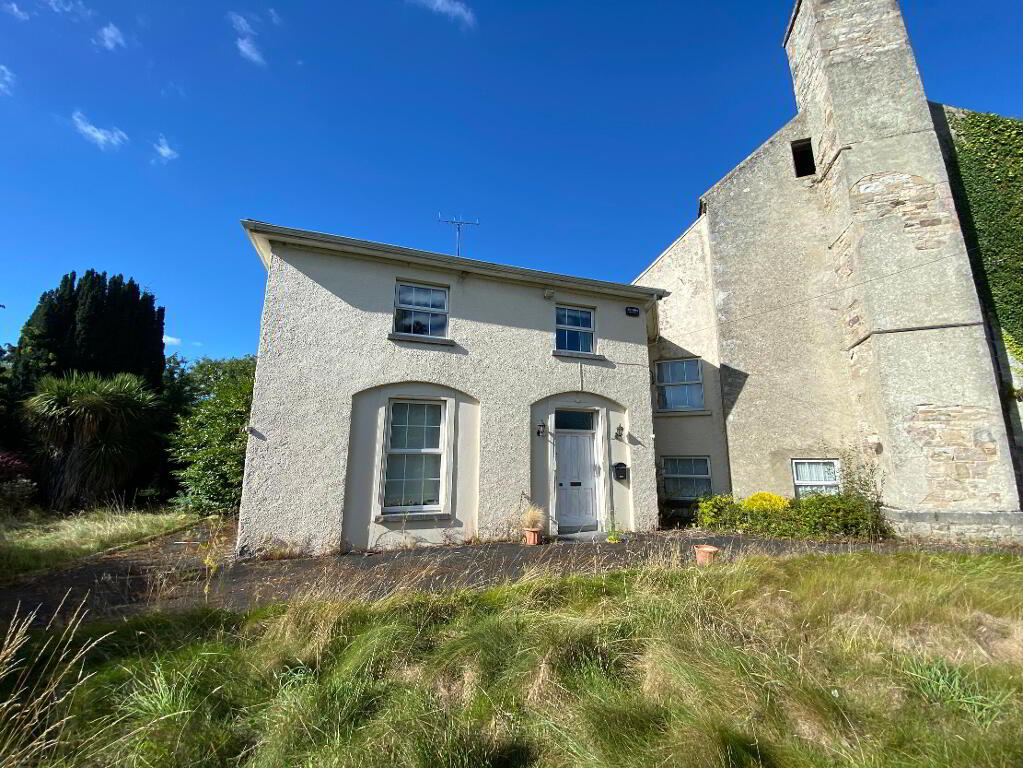
The residence is accessed through a solid timber entrance door with fanlight overhead, opening into an elegant entrance hall featuring an ornate terrazzo floor. Throughout the house many original period details have been preserved, including decorative ceiling centrepieces, coving, marble and cast-iron fireplaces, raised timber flooring, timber panelling, and an impressive original staircase. Double-glazed PVC windows have been installed throughout.
The accommodation is generously proportioned, with well-balanced reception and bedroom accommodation extending over multiple levels. The property combines formal period living spaces with a practical kitchen and family accommodation. A unique feature of the house is the section constructed beneath the original mill where an additional bedroom and en suite are located.
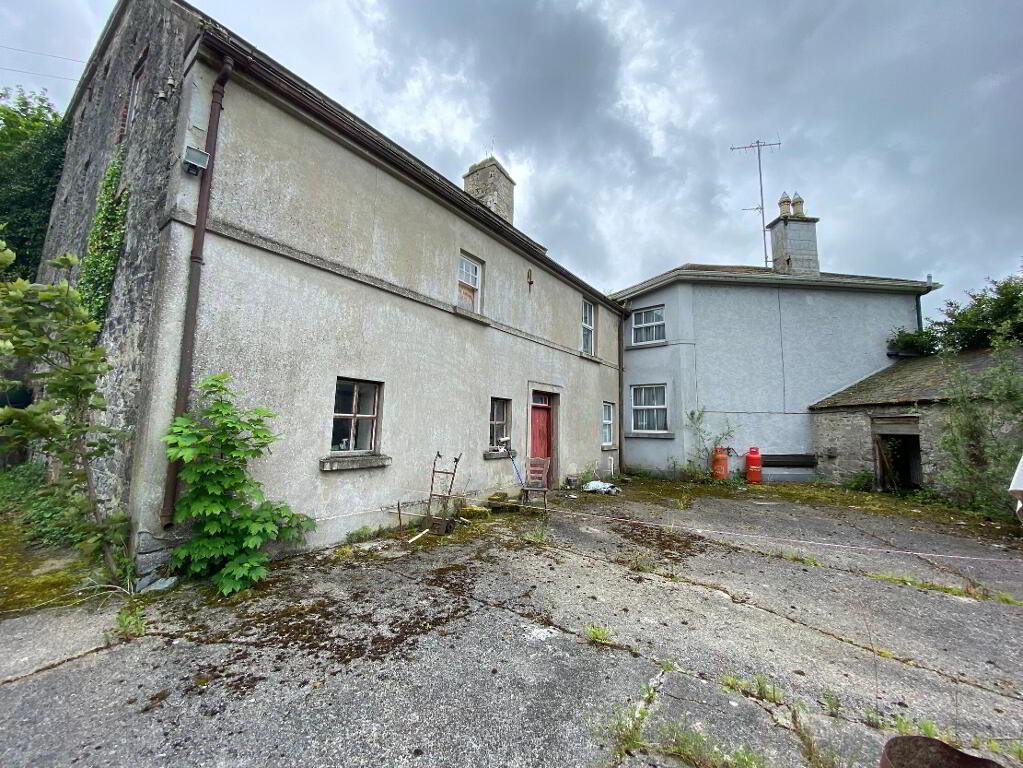
Externally, the property is equally impressive. To the rear are a range of traditional stone farm buildings together with the substantial former mill structure, both of which offer significant potential for a variety of future uses, subject to the necessary statutory consents and planning requirements. The property enjoys access both from the front pedestrian entrance through a stone-walled boundary and from vehicular entrances leading to the rear yard and mill buildings.
With electricity connected and a wealth of original character intact, Compsey Mill represents a rare opportunity to acquire and restore a landmark period property with substantial residential and potential commercial or hospitality possibilities.
Accommodation
Entrance Hall
3.50m x 2.40m A welcoming entrance hall accessed through a solid timber front door with fanlight overhead. The hall features an attractive ornate terrazzo floor and provides access to the principal reception room and central hallway beyond.
Reception Room
6.10m x 4.20m A magnificent reception room of generous proportions featuring an ornate fireplace, decorative ceiling centrepiece and original raised timber flooring. The room enjoys excellent natural light from three windows, two overlooking the side of the property and one to the front. A superb example of the period character retained throughout the house.
Hallway
2.30m x 2.80m Located beyond the reception room, this central hallway contains the original timber staircase to the upper floors and benefits from attractive timber panelling together with a window overlooking the rear of the property. A small storage area is located adjacent to the hall.
Kitchen/Dining
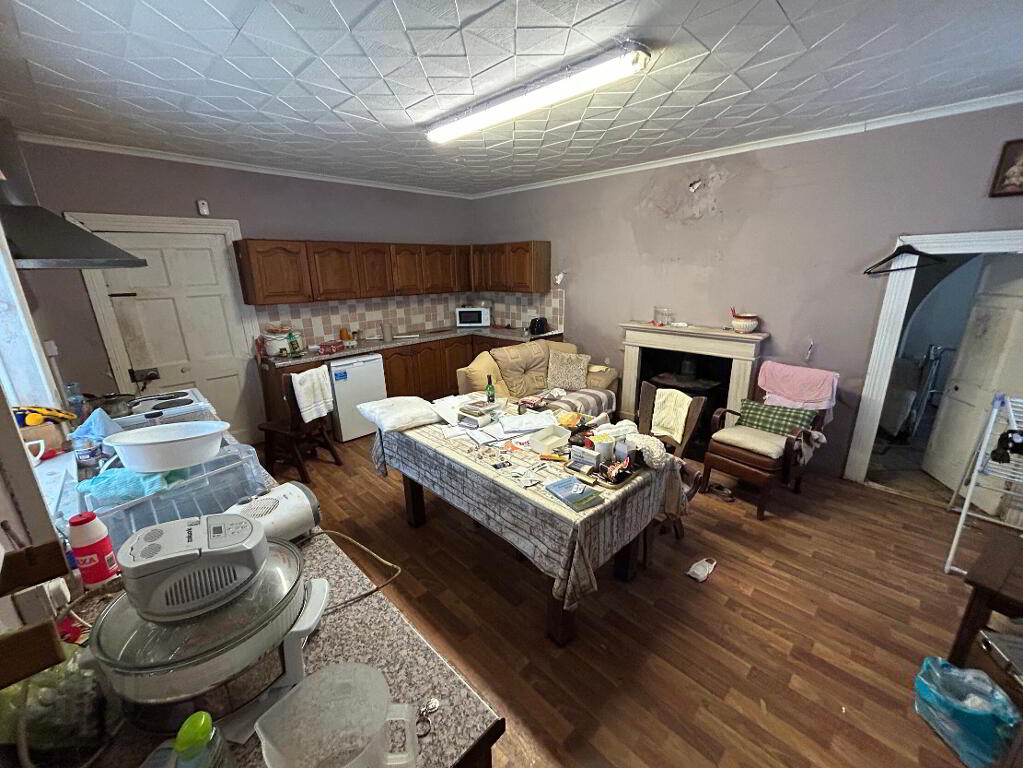
5.70m x 4.20m A spacious kitchen and dining area accessed via three steps down from the central hallway. The room contains fitted kitchen units, a stainless steel sink, solid fuel stove and a window overlooking the rear garden. The floor is finished with lino covering and the room provides access to the former mill and ancillary accommodation.
Bedroom 1
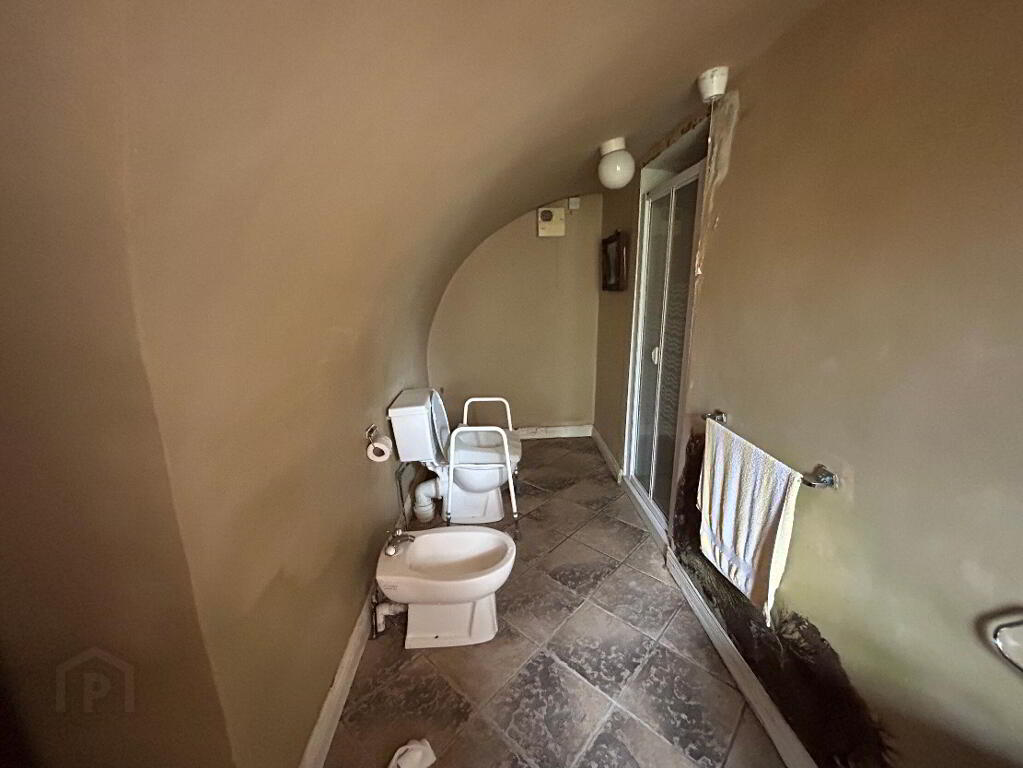
3.40m x 2.30m An ubique room located beneath part of the original mill structure and currently used as a single bedroom. The room features a vaulted cellar-style ceiling and tiled floor finish.
En-suite
4.30m x 1.30m A generously proportioned en suite comprising WC, wash hand basin, bidet and shower fitted with a Mira Elite electric shower. Tiled flooring throughout.
Bedroom 2
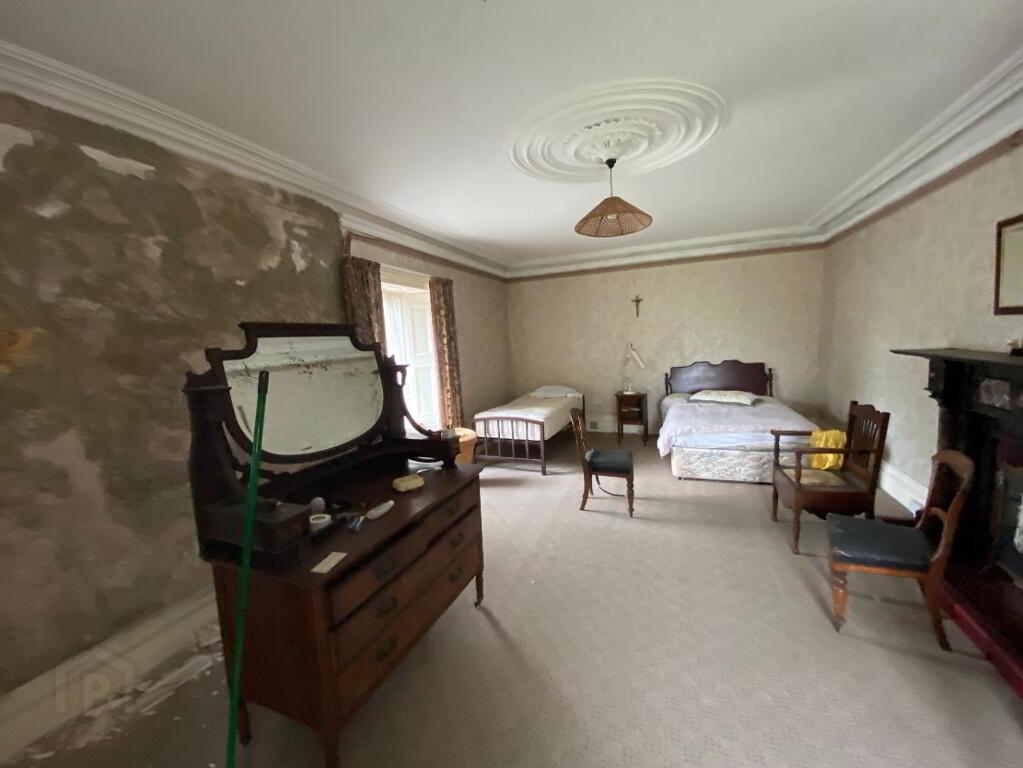
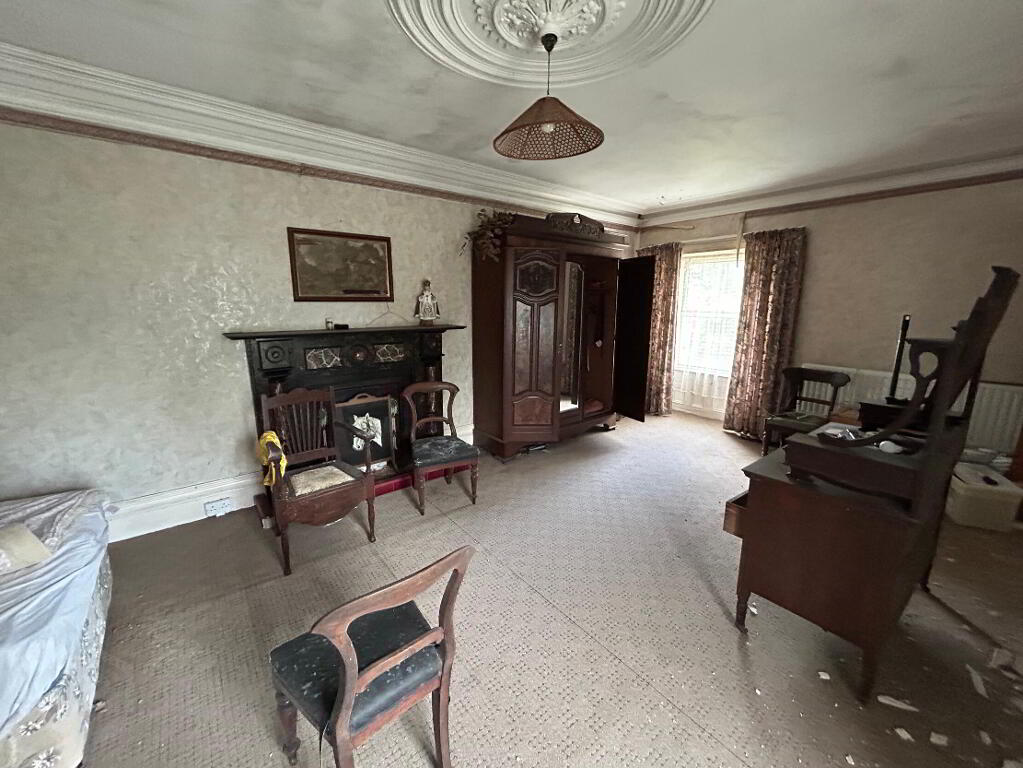
7.40m x 4.20m A superb room occupying what was originally a substantial first floor reception room. Rich in period character, the room includes an ornate marble fireplace, decorative ceiling centrepiece, intricate coving and windows to both the side and rear elevations. The scale and detailing make this one of the standout rooms within the property.
Bedroom 3
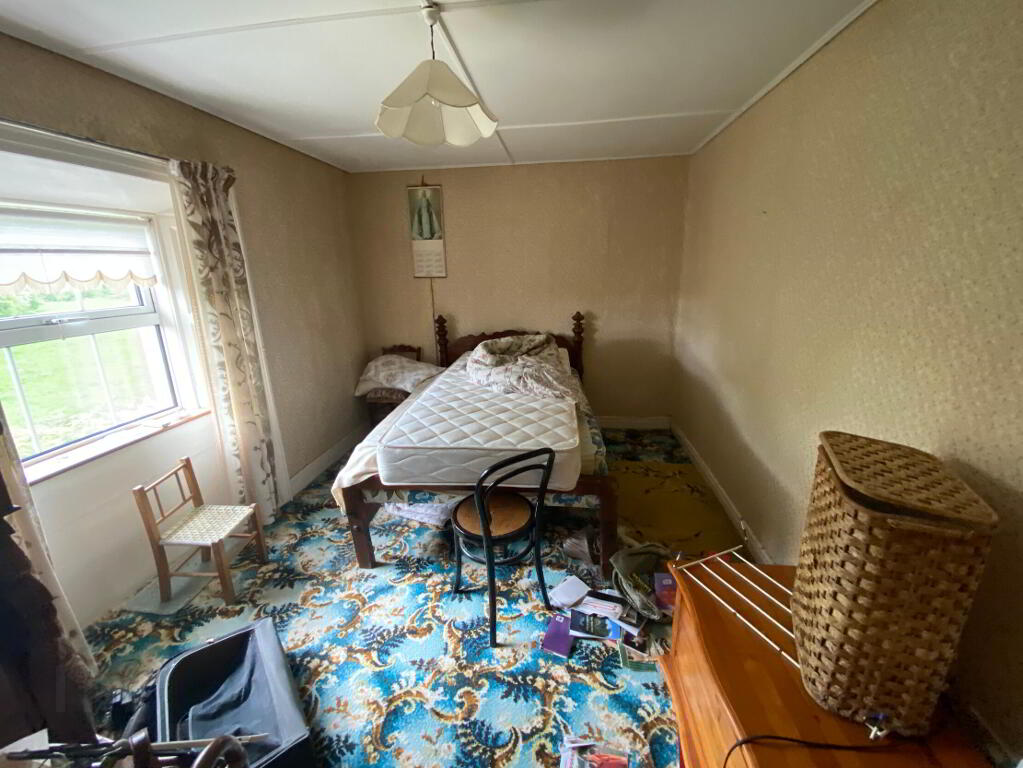
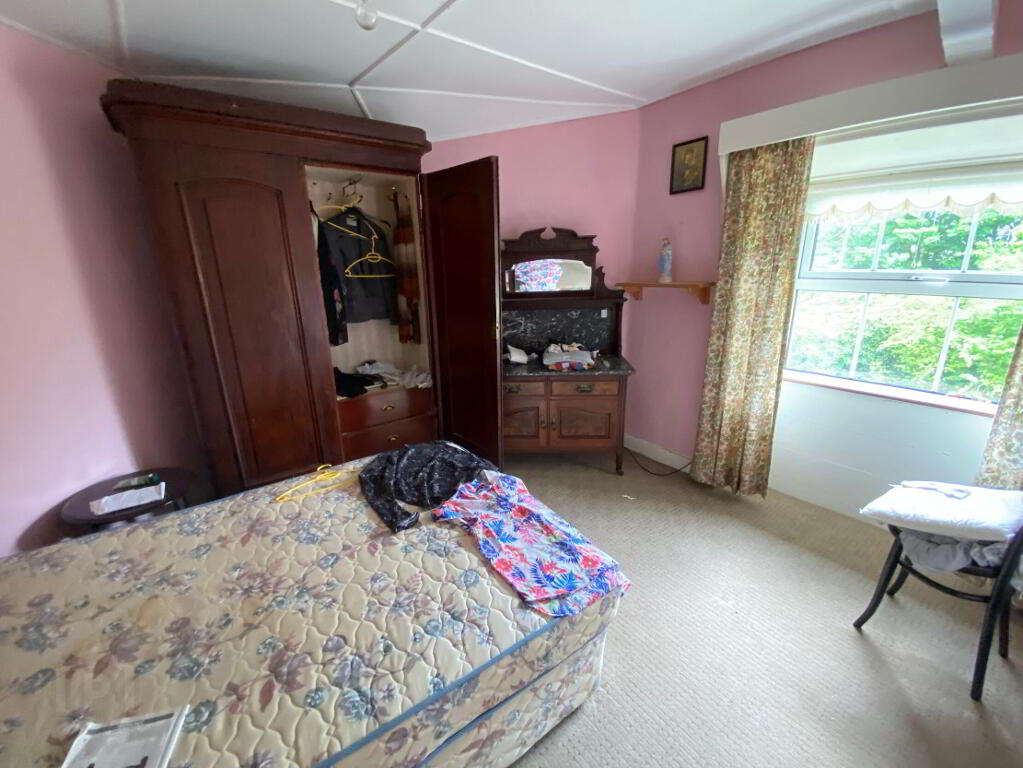
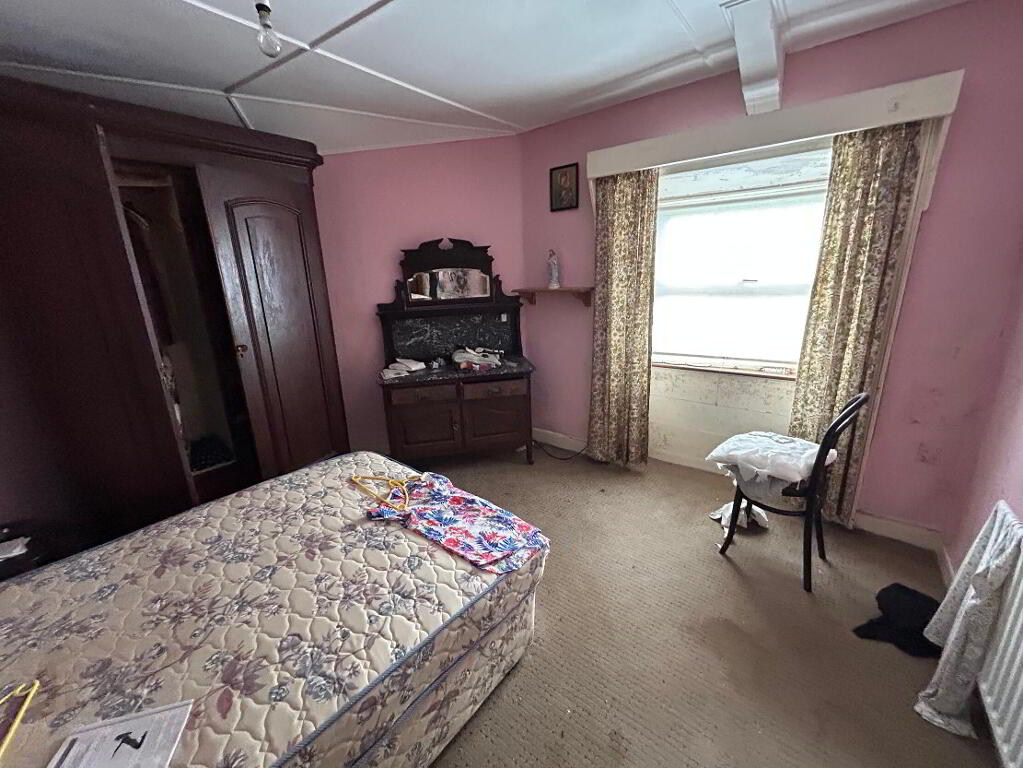
3.50m x 3.50m A well-proportioned double bedroom with window overlooking the front of the property and carpet floor covering.
Bathroom
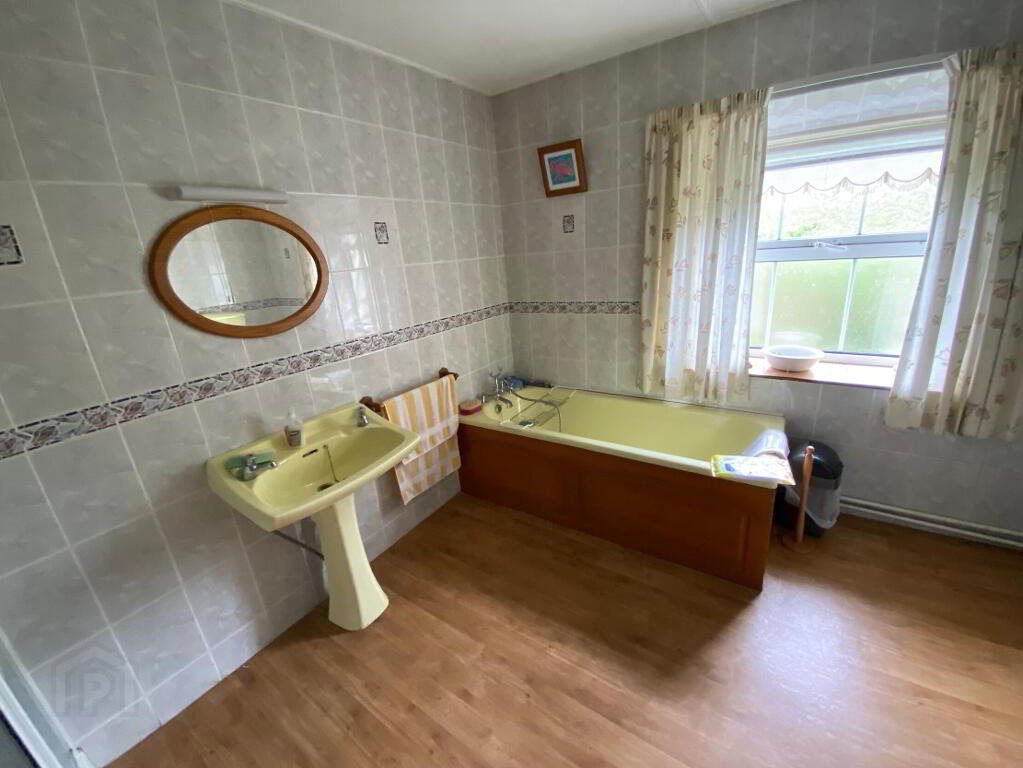
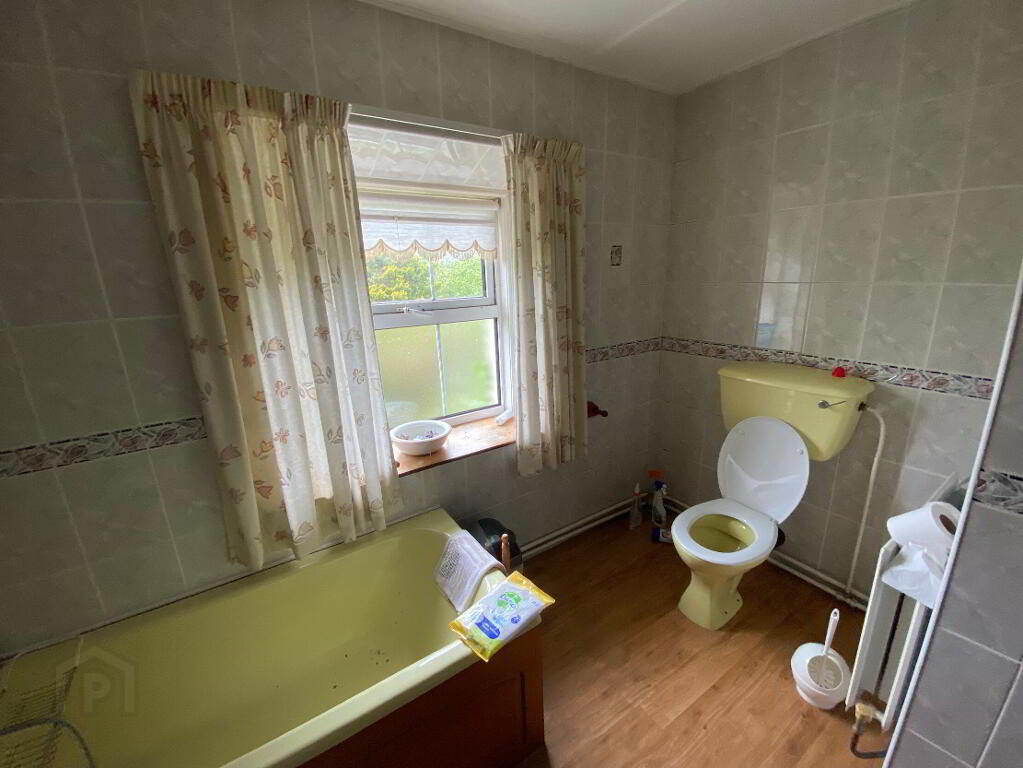
3.20m x 3.20m A spacious family bathroom fitted with bath, WC and wash hand basin. The room also contains a separate shower and hot press, providing excellent storage and practicality.
Bedroom 4
4.40m x 2.90m Another comfortable double bedroom situated to the front of the property. The room features carpet flooring and enjoys good natural light through its front-facing window.
Outside
On c.3.4 acres with frontage onto the R690 Mullinahone/Ninemilehouse road and a quiet side road. Includes a variety of traditional outbuilding and yard as well as the old mill pond.Directions
Situated on the edge of Mullinahone village and within of all the amenities.
-
REA Grace
(056) 772 5163
Photo Gallery
Location
