
24 Collins Park Callan, R95 N6T0
4 Bed End-Terrace House For Sale
Price €220,000
Print additional images & map (disable to save ink)
Telephone:
(056) 772 5163View Online:
www.reagrace.ie/1118145Key Information
| Address | 24 Collins Park Callan, R95 N6T0 |
|---|---|
| Price | €220,000 |
| Style | End-Terrace House |
| Bedrooms | 4 |
| Bathrooms | 2 |
| Size | 97 m² |
| BER Rating | BER F |
| Status | For sale |
| PSRA License No. | 002567 |
Features
- Spacious house.
- Four bedrooms.
- One nedroom and wetroom on the ground floor.
- Shed at the rear.
- Large living room.
- Dual heating
- Soliod fuel stove.
- Main services
- OFCH & Solid Fuel Heating
- Close to all of the town services including shops, bank, schools, church, supermarkets, sports facilitioes etc.
Additional Information
This property offers generous and versatile accommodation extending over two floors and is particularly noteworthy for its ground floor bedroom and recently upgraded wet room, providing excellent accessibility and making the property suitable for those seeking single-level living accommodation if required.
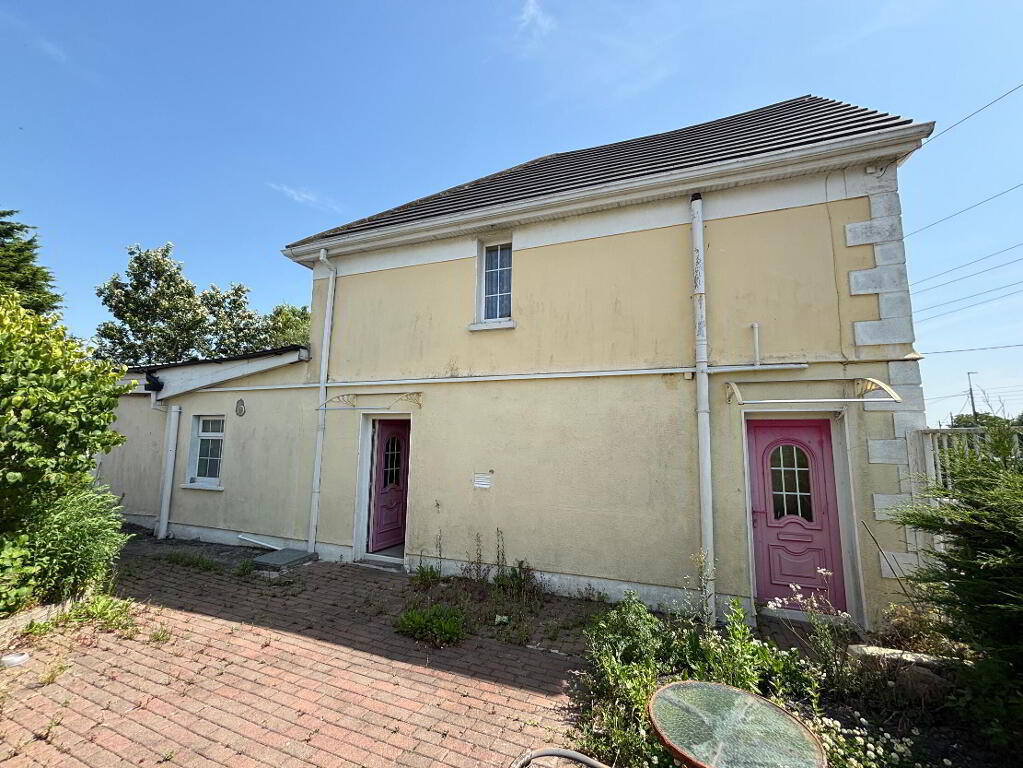
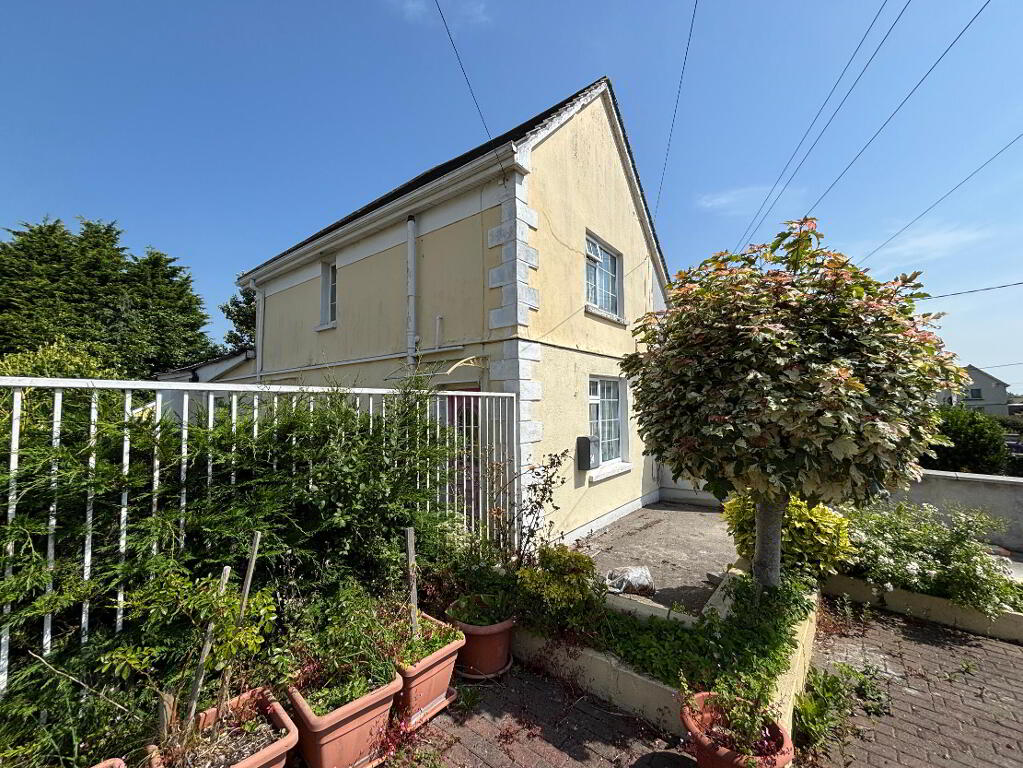
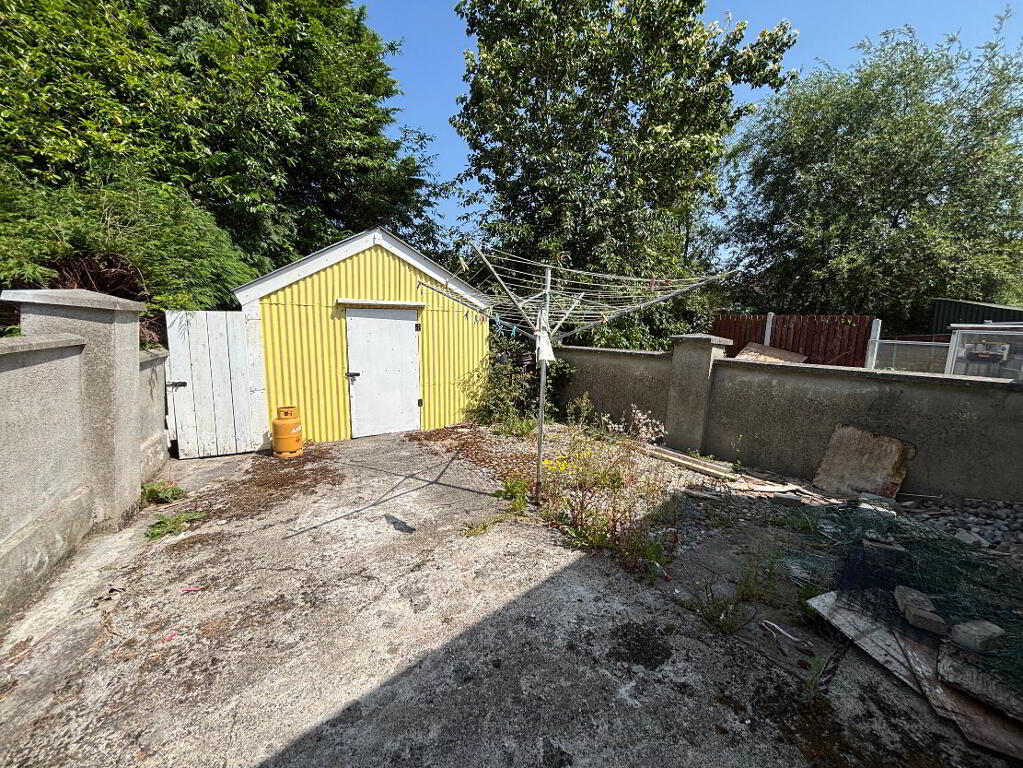
The house benefits from dual heating systems comprising oil-fired central heating together with a Stanley solid-fuel stove incorporating a back boiler, providing an efficient supplementary heat source. Externally, the property enjoys attractive cobble-lock areas to the front and side, mature planting, a private rear yard and a substantial storage shed.
Accommodation
Entrance Hall
1.30m x 0.80m The property is accessed via a PVC front door leading into a small entrance hall. The entrance provides immediate access to the staircase leading to the first floor, while a door directly ahead opens into the main living accommodation.
Living Room
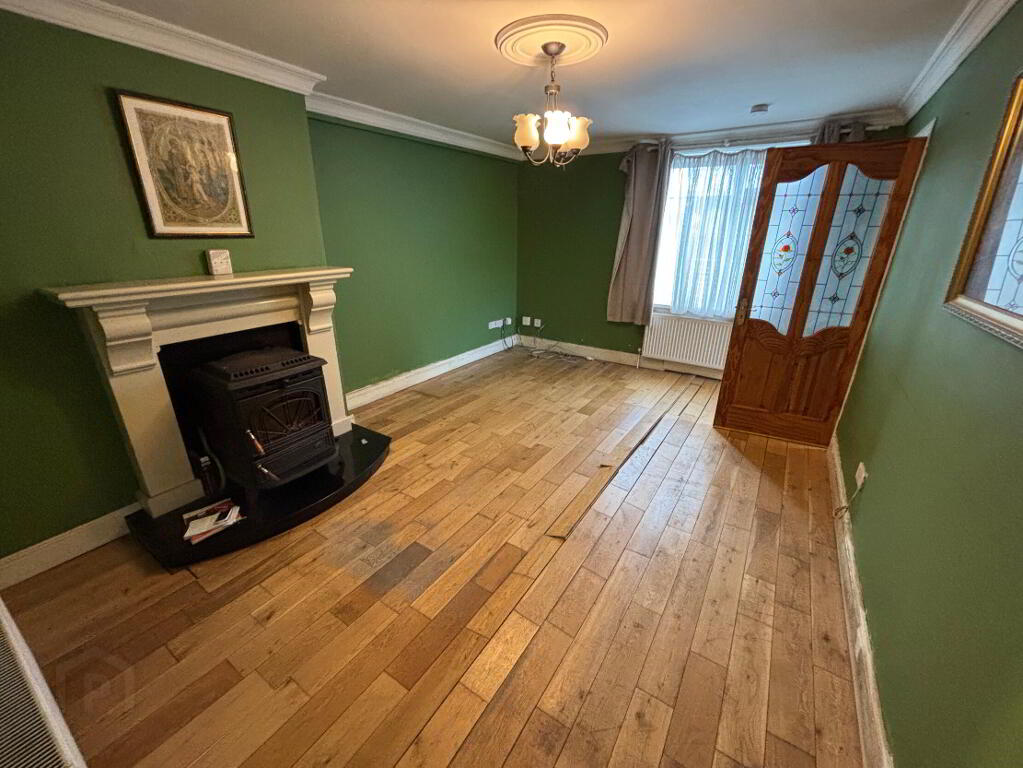
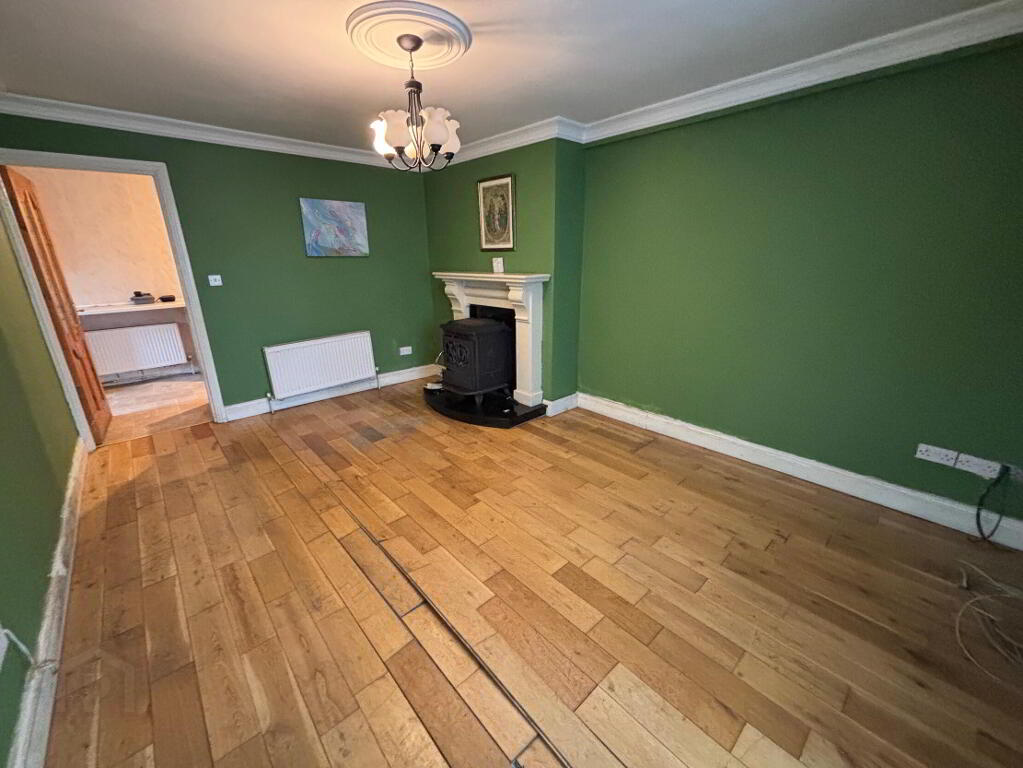
4.00m x 3.50m This is a spacious and comfortable family living room positioned to the front of the property. The room features an attractive solid timber floor and a large PVC-framed window overlooking the front garden area, allowing excellent natural light throughout the day. A notable feature of the room is the Stanley solid-fuel stove with integrated back boiler, creating a warm focal point while also contributing to the home's heating system. The generous proportions of the room allow ample space for both seating and family living arrangements.
Kitchen
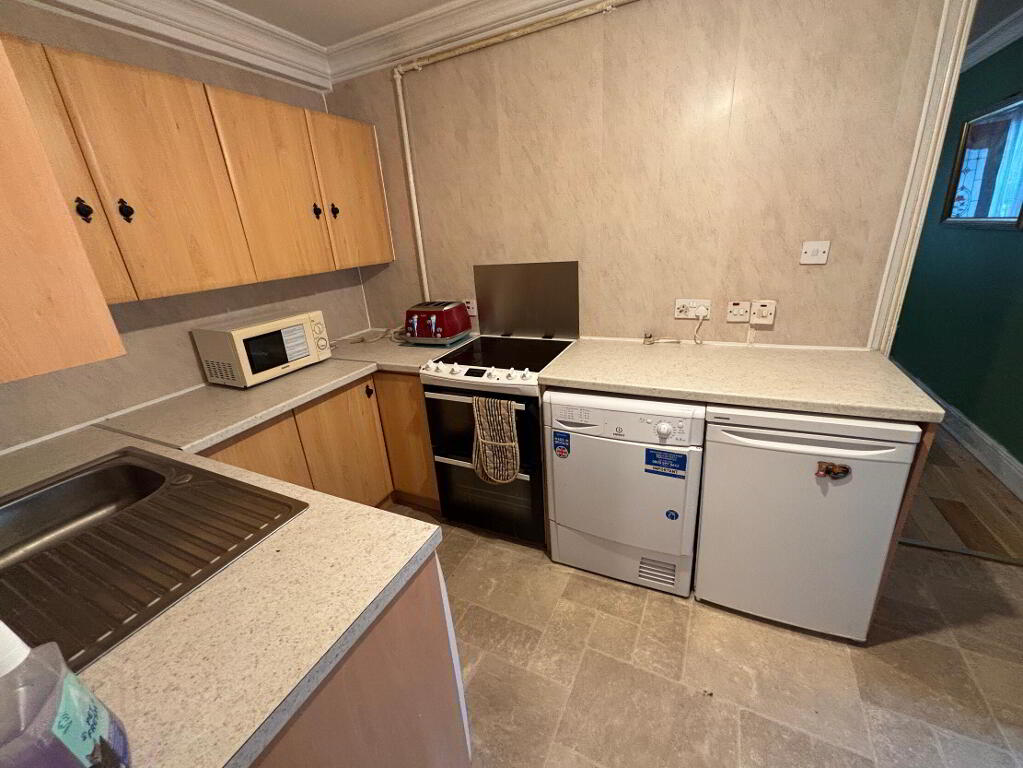
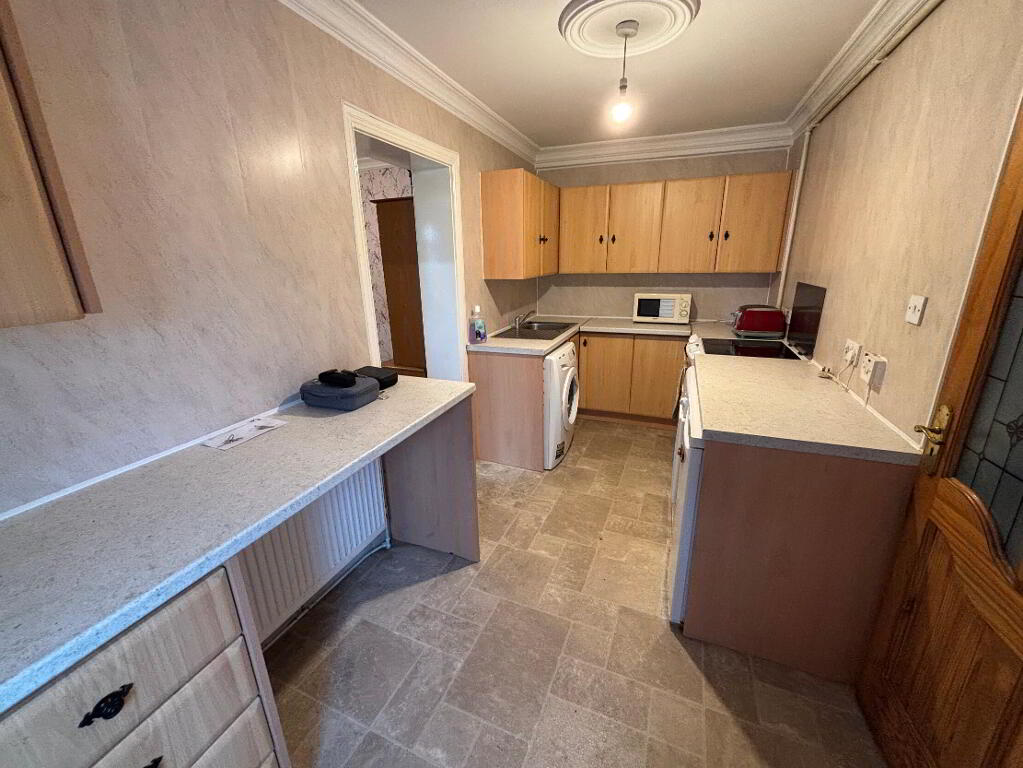
4.50m x 2.00m Located to the rear of the living room, the kitchen is fitted with a good range of floor and wall-mounted storage units, offering excellent preparation and storage space. Features include a stainless steel sink unit, practical lino floor covering and plumbing for a dishwasher. A PVC door provides direct access to the side of the property and rear yard area, enhancing functionality for everyday living. The kitchen is bright and practical, serving as the central hub of the home.
Dining Room
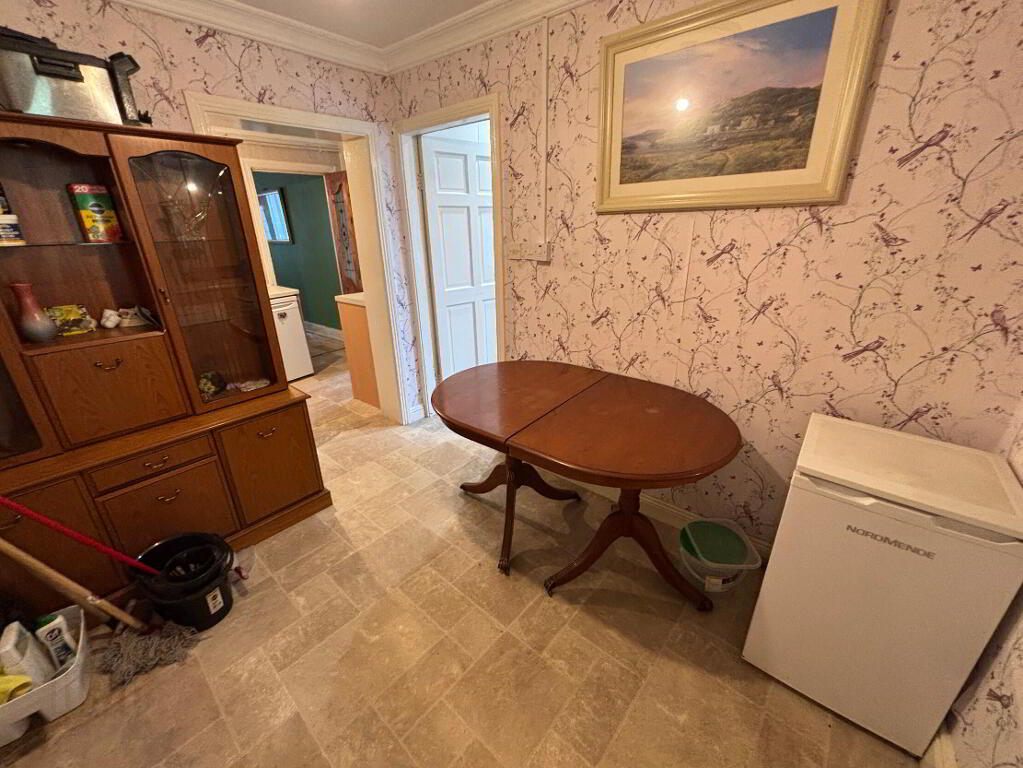
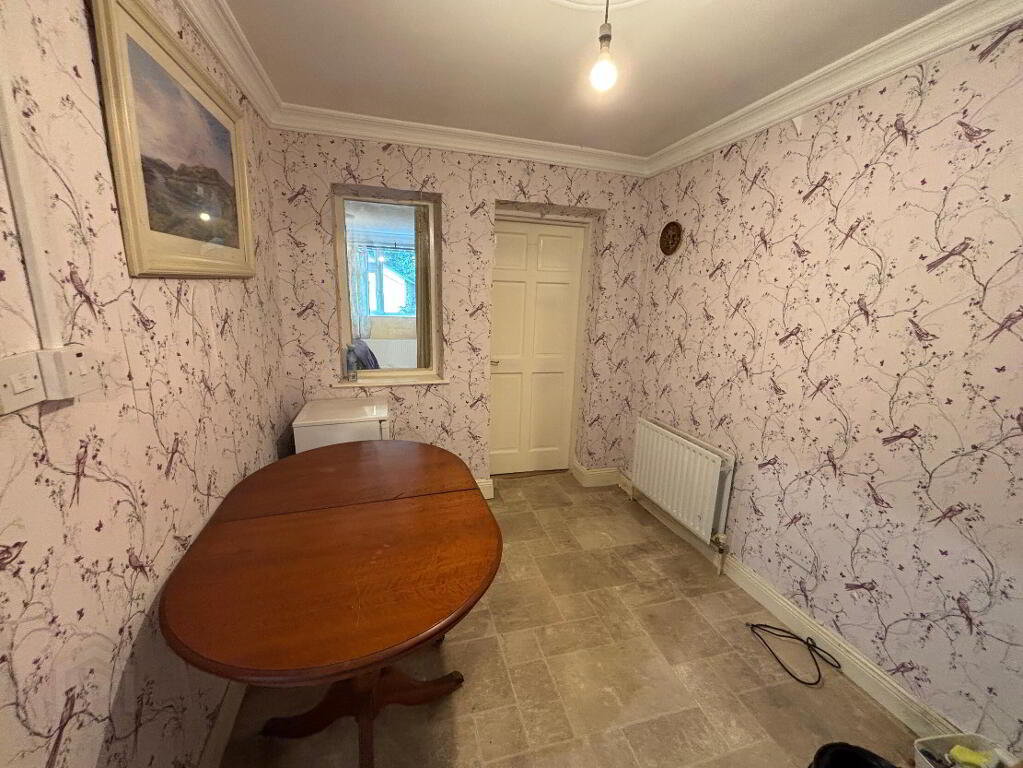
3.00m x 2.40m Adjacent to the kitchen, the dining area offers a dedicated space for family dining and entertaining. Finished with lino flooring, this versatile room is of good proportions and could equally serve as a utility area, home office space or family room depending on individual requirements. Its location between the kitchen, wet room and ground floor bedroom further enhances the practicality of the layout.
Wet Room
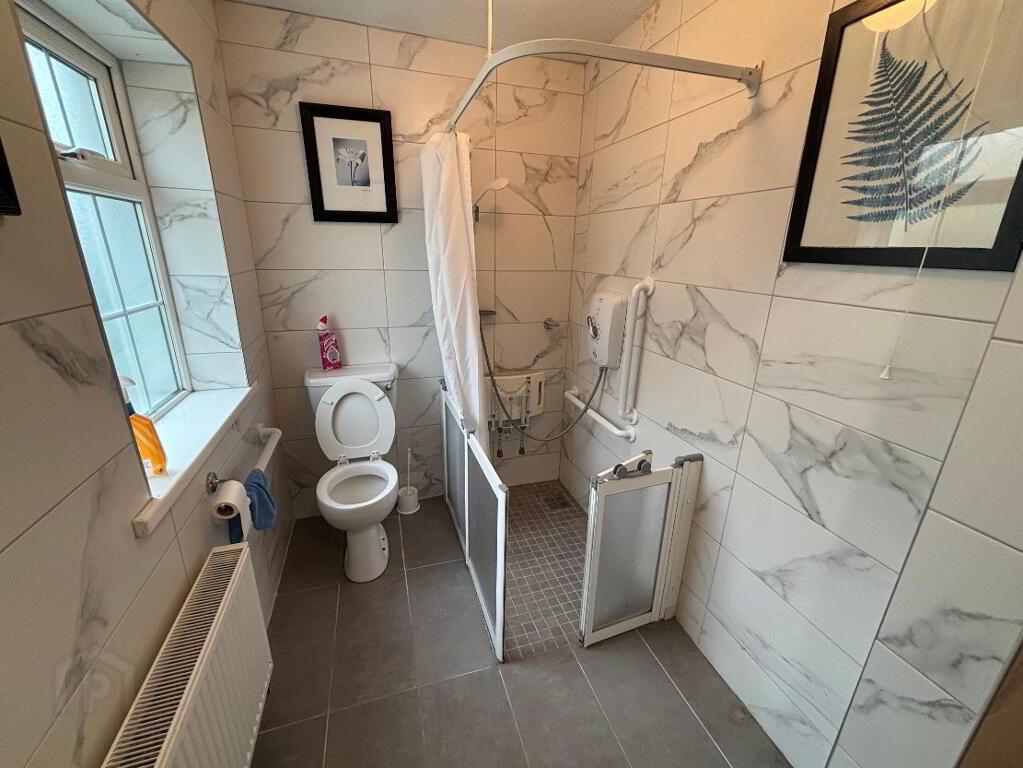
3.00m x 1.70m Recently upgraded, this modern wet room is finished to a high standard with quality floor and wall tiling throughout. The room comprises a contemporary Triton Omnicare shower, wash hand basin and WC. Designed with accessibility in mind, the wet room provides excellent ease of use and represents a significant enhancement to the property's accommodation. The fully tiled finish creates a clean and modern appearance while ensuring low maintenance.
Bedroom 1
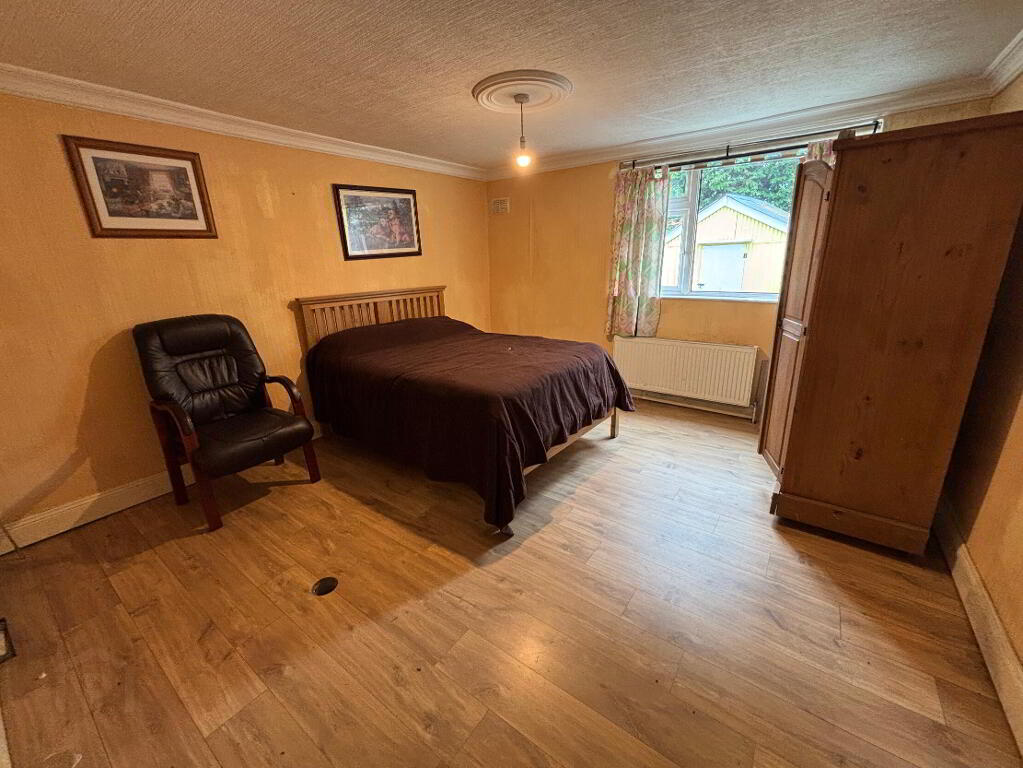
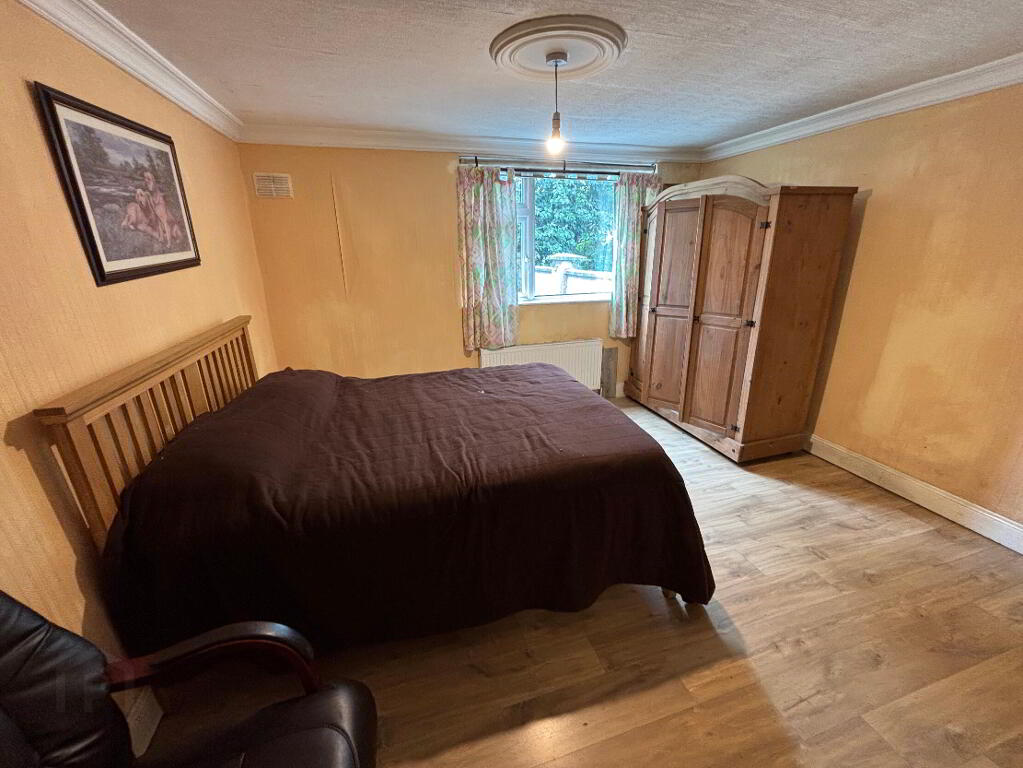
4.10m x 4.00m A substantial double bedroom positioned to the rear of the property. The room benefits from a laminate timber-effect floor covering and a window overlooking the rear yard. Its proximity to the wet room, kitchen and living accommodation makes it particularly suitable for those wishing to avoid stairs, offering genuine single-level living potential. The room provides ample space for bedroom furniture while maintaining a comfortable and spacious feel.
Bedroom 2
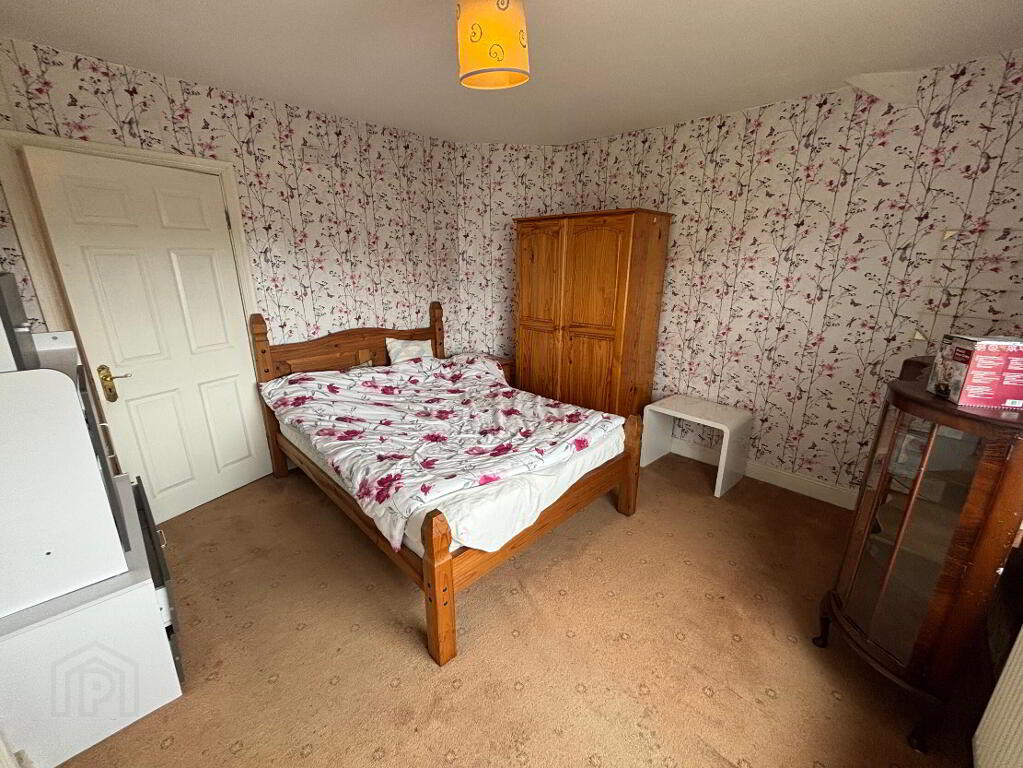
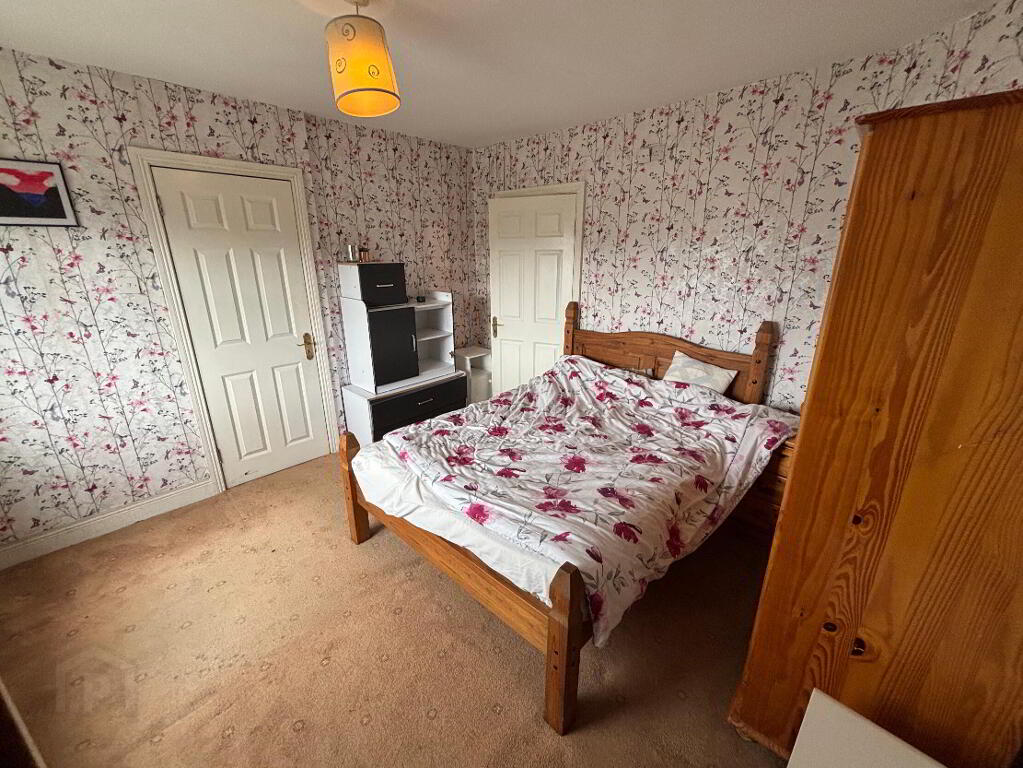
3.50m x 3.50m The principal bedroom is a generously proportioned double room featuring carpet floor covering and ample space for a double bed and additional furniture. The room enjoys good natural light and benefits from the added convenience of an ensuite shower room.
En-suite
2.00m x 0.80m The ensuite comprises a Triton T90 XR electric shower, wash hand basin and WC. Finished with lino flooring, the room provides practical and convenient facilities serving the main bedroom.
Bedroom 3
3.20m x 2.30m A comfortable small double bedroom located to the rear of the house. The room features carpet flooring and a window overlooking the rear garden and yard area. It offers flexible use as a guest bedroom, children's bedroom or home office.
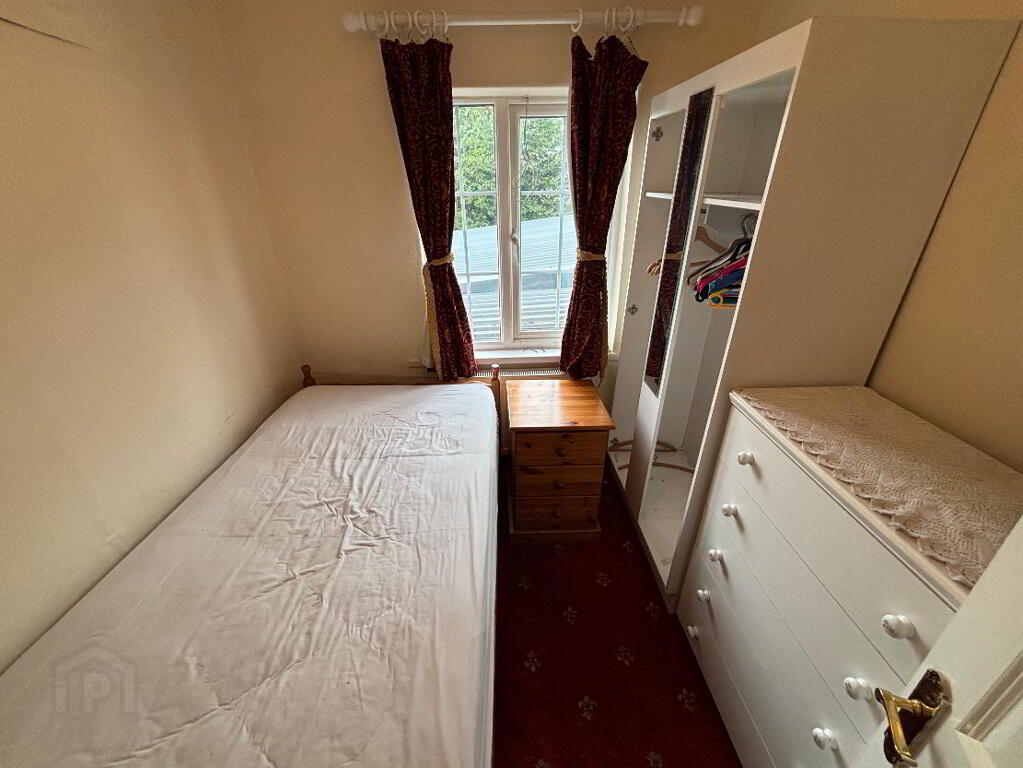
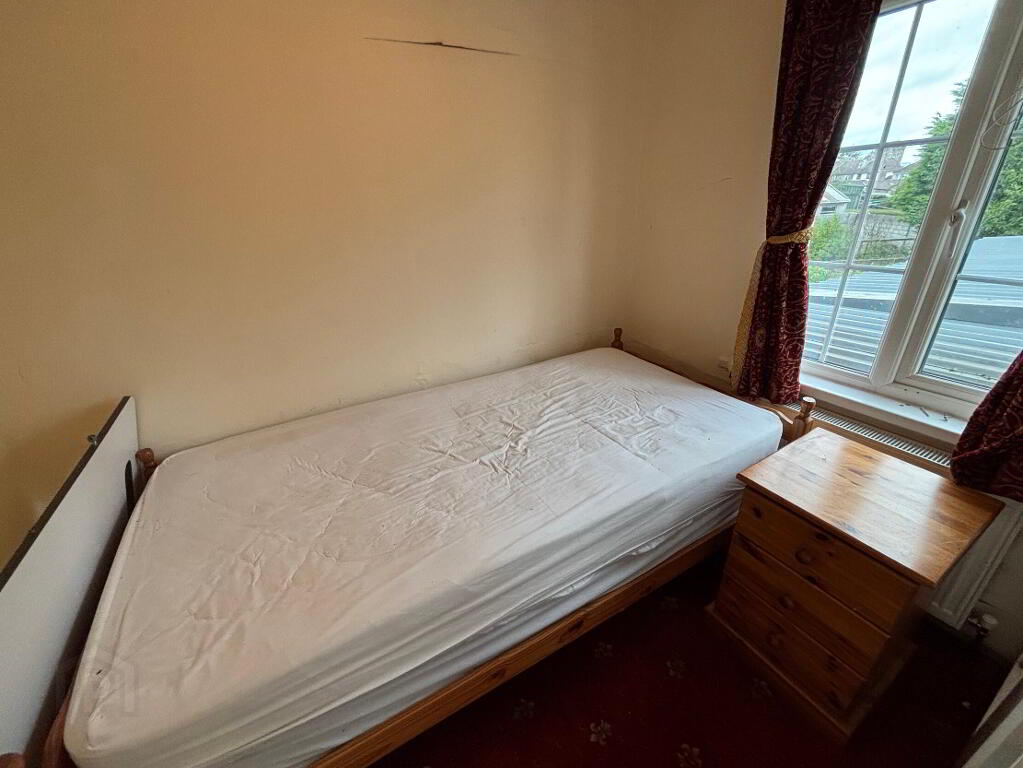
Bedroom 4
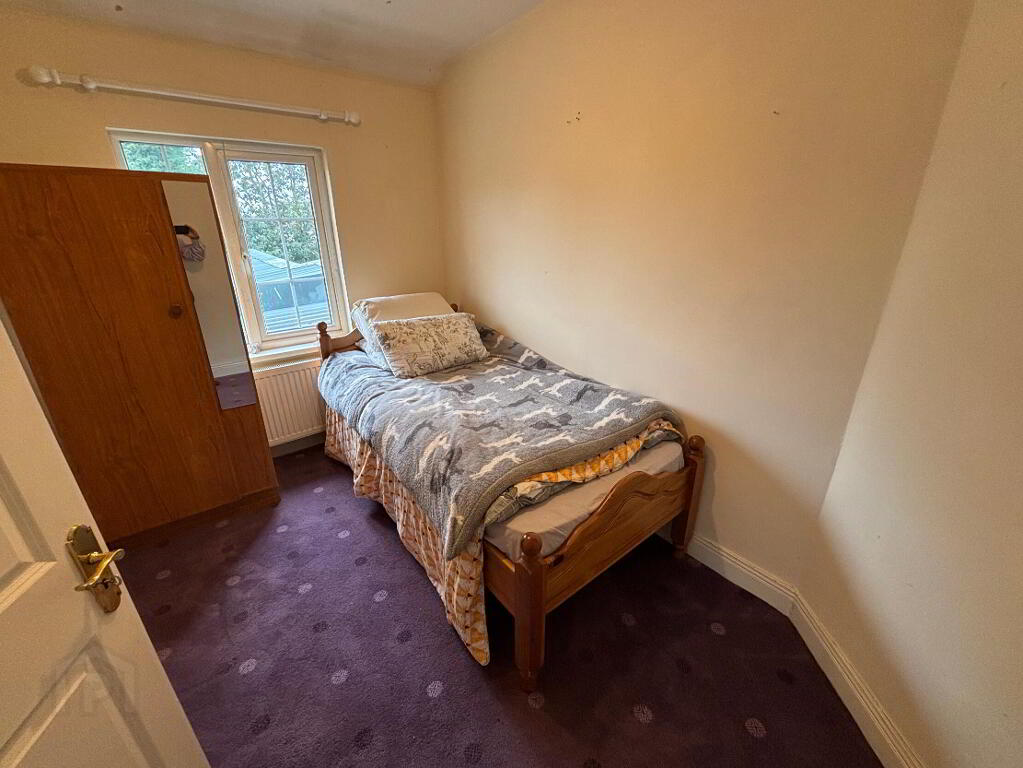
2.40m x 2.10m This single bedroom also overlooks the rear of the property and is finished with carpet flooring. Ideal as a child's bedroom, nursery, study or home office, the room provides valuable additional accommodation.
Outside
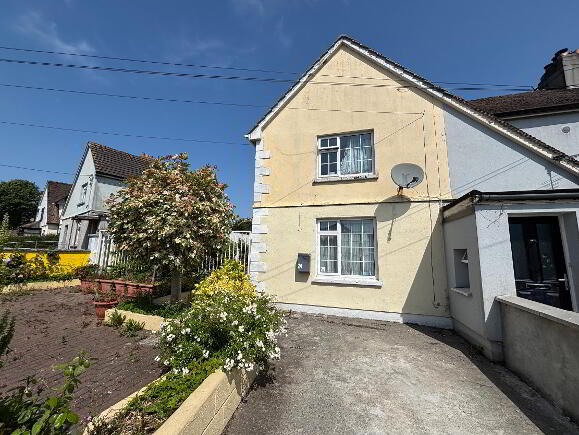
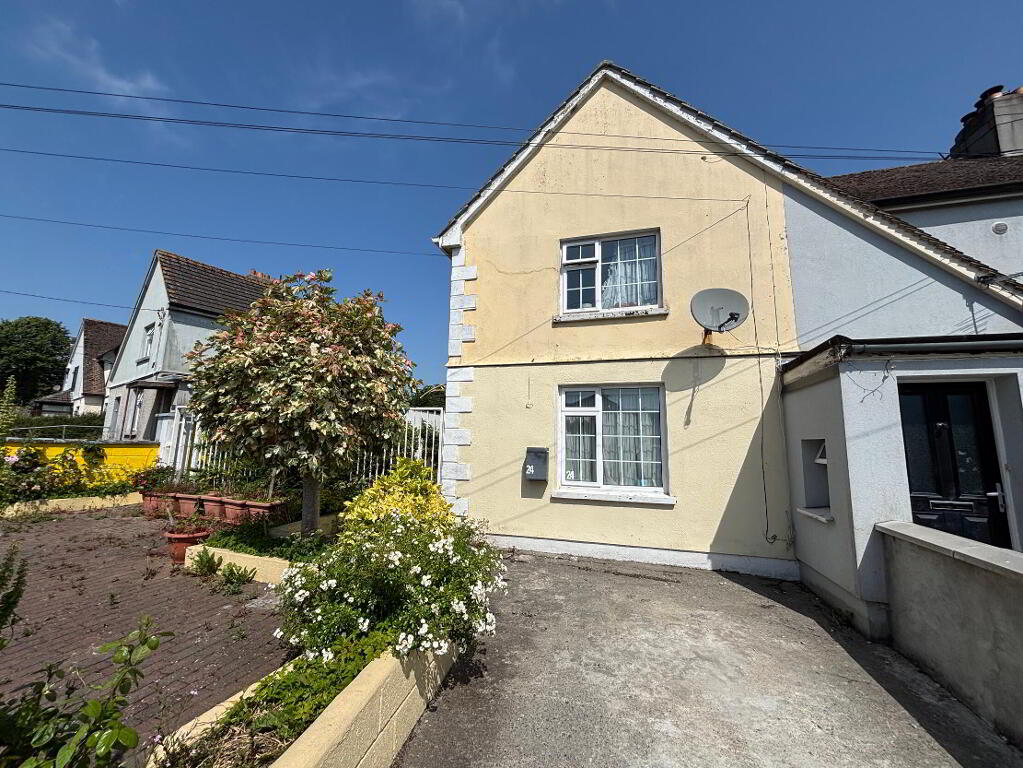
The exterior of No. 24 Collins Park is both attractive and practical. To the front, a cobble-lock driveway and pathway create an appealing approach to the property with mature trees, established flower beds and planting contribute greatly to the overall setting. A railed boundary with gated side access leads to the side entrance doors and extends to additional cobble-lock areas running along the side of the house. Mature planting beds further enhance the outdoor space. To the rear, the property benefits from a private enclosed yard area with boundary walls providing good privacy and security. A large detached storage shed offers excellent space for tools, bicycles, garden equipment or workshop use.BER details
| BER Rating: | BER F |
|---|---|
| BER No.: | 104225552 |
| Energy Performance Indicator: | Not provided |
Directions
Situated within walking distance of the towns amenities.
-
REA Grace
(056) 772 5163
Photo Gallery
Location
